


BEDS4
BATHS3 full 1 partial
SQUARE FEET3,798
MLS#VAPW2125314
STATUSACTIVE
PROPERTY TYPERental - Single Family
SUBDIVISIONREIDS PROSPECT
SCHOOLPRINCE WILLIAM COUNTY PUBLIC SCHOOLS
Property Description
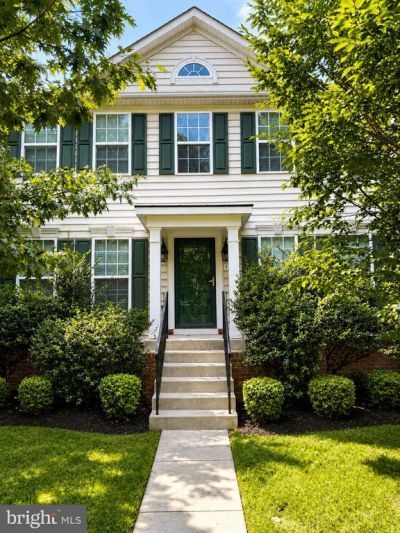
Welcome to 12489 Pfitzner Court, an impressive three-level Colonial offering approximately 3,798 finished square feet in the desirable Reids Prospect community. Built in 2009 and thoughtfully maintained, this detached home features four spacious bedrooms, three full bathrooms, one half bathroom, a finished walk-up lower level, and an attached two-car garage. The bright, inviting main level offers an open and comfortable flow for everyday living and entertaining. Large windows bring abundant natural light into the living and dining areas, while neutral finishes provide a versatile backdrop for a variety of decorating styles. A gas fireplace creates a warm focal point and adds to the home’s welcoming atmosphere. At the center of the home is a generously sized gourmet kitchen with plentiful cabinetry and counter space. The kitchen is equipped with a cooktop, double wall oven, built-in microwave, dishwasher, and ample room for meal preparation and casual dining. The adjoining living and dining spaces allow conversations and gatherings to move easily from one area to another. A convenient main-level laundry area with front-loading washer and dryer adds to the home’s practical layout. Upstairs, the spacious primary suite provides a comfortable private retreat with an en-suite bathroom and generous closet space. Three additional bedrooms offer flexibility for sleeping accommodations, guests, home offices, hobbies, or study areas. With three full bathrooms and one half bathroom throughout the home, the floor plan provides convenience across all three finished levels. The fully finished walkout lower level significantly expands the available living space. Featuring marble flooring, a wet bar, and a surround-sound system, this versatile area is well-suited for a recreation room, media room, fitness space, home office, or additional gathering area. Walkout access and natural light help the lower level feel open and connected to the rest of the home. Additional highlights include central air conditioning, gas heat, an attached rear-entry two-car garage, extra storage space, and a location near the middle of the block. Snow removal and trash service are included through the community association, providing added convenience throughout the year. Reids Prospect offers a well-maintained neighborhood setting close to parks, walking and biking opportunities, shopping, restaurants, and everyday services. The home also provides convenient access to Prince William Parkway, Interstate Ninety-Five, Route One, commuter options, Potomac Mills, Stonebridge at Potomac Town Center, and other popular Woodbridge destinations. With nearly 3,800 finished square feet, a gourmet kitchen, four bedrooms, multiple flexible living areas, a finished walkout basement, and a two-car garage, 12489 Pfitzner Court offers an exceptional combination of space, comfort, and convenience. Schedule your private showing and experience everything this distinctive rental home has to offer.
Property Features
Property Type: Rental - Single Family
Basement: Connecting Stairway, Fully Finished, Outside Entrance, Walkout Stairs, Windows
Basement: Yes
Cooling: Heat Pump(s)
Fireplaces: 1
Fuel Type: Natural Gas
Garage: 2 car attached
Heating: Heat Pump(s)
Home Style: Colonial
Lot Size: 0.13 Acres
Roof Type: Asphalt
Stories: 3.0
Year Built: 2009
Feature Descriptions
Additional Structures: Above Grade, Below Grade
Appliances: Built-In Microwave, Cooktop, Dishwasher, Disposal, Dryer, Oven - Double, Refrigerator, Washer - Front Loading
Community Amenities: Basketball Courts, Fitness Center, Pool - Outdoor
Exterior: Combination
Fireplace: Gas/Propane
HOA Fee: $0.00/Monthly
Interior: Butlers Pantry, Family Room Off Kitchen, Floor Plan - Open, Formal/Separate Dining Room, Kitchen - Gourmet, Kitchen - Island, Primary Bath(s)
Location: Middle Of Block
Lot Dimensions: 0.13 Acre(S)
Number of Rooms: 17
Pet Restrictions: Case by Case Basis
Rent Includes: Community Center, HOA/Condo Fee, Parking, Recreation Facility, Snow Removal, Trash Removal
Rooms: Living Room, Dining Room, Primary Bedroom, Bedroom 2,Bedroom 3,Bedroom 4,Kitchen, Game Room, Family Room, Breakfast Room, Exercise Room, Great Room, Laundry, Bathroom 2,Bathroom 3,Primary Bathroom, Half Bath
Sewer: Public Sewer
SQFT Above Finished: 2576
SQFT Below Finished: 1222
SQFT Total Finished: 3798
Structure Type: Detached
Total Garage/Parking Spaces: 2
Water: Public
Local Schools
High School: CHARLES J. COLGAN SENIOR
Middle School: BENTON
Elementary School: PENN
School District: PRINCE WILLIAM COUNTY PUBLIC SCHOOLS
Listed By / Shown By
Listed By
Agency Name: RE/MAX Allegiance
Agency Phone: 7039715555
Shown By
Agency Title: Montague Miller & Co. Realtors
Agency Phone:

12489 Pfitzner Court | MLS# VAPW2125314
This property located at 12489 Pfitzner Court , Woodbridge, VA 22192 is currently listed for rent with an asking price of $3,850 / Monthly. Pfitzner Court is located within the PRINCE WILLIAM COUNTY PUBLIC SCHOOLS school district. Search Woodbridge real estate on www.montaguemiller.com today.