


BEDS5
BATHS3 full
SQUARE FEET4,002
MLS#VAPW2120830
STATUSACTIVE
PROPERTY TYPEResidential - Single Family
SUBDIVISIONVICTORY LAKES
SCHOOLPRINCE WILLIAM COUNTY PUBLIC SCHOOLS
Property Description
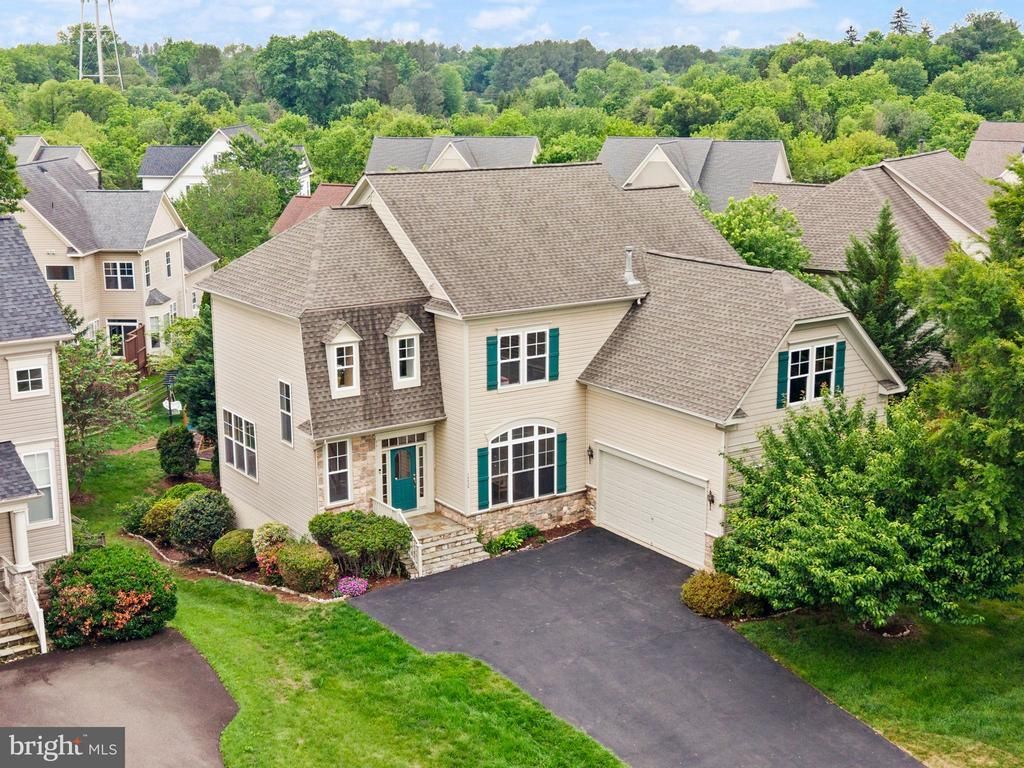
Beautiful Miller & Smith single-family home in sought-after Victory Lakes! Featuring 5 bedrooms and 3.5 bathrooms, this light-filled home offers spacious living and timeless appeal. The large basement features a full wet bar, bedroom, full bathroom, office, and rec room, and it opens onto a beautiful cobblestone patio, creating the perfect space for entertaining and relaxing. The kitchen boasts a large island ideal for gatherings, meal prep, and everyday living. Step outside onto the expansive deck, perfect for outdoor dining and enjoying the peaceful surroundings. Updates to the home include New HVAC (2025), Upper Heat Pump (2022), Refrigerator & Microwave (2024), Attic Fan (2026), Roof (2021), Enjoy being part of a family-active community with swimming pools, tennis courts, pickleball, basketball courts, playgrounds, scenic trails, lakes, and so much more! Don't Miss Out on this GEM!!! Let's Get MOVING!
Property Features
Property Type: Residential - Single Family
Basement: Daylight, Full, Fully Finished, Improved, Walkout Level
Basement: Yes
Cooling: Central A/C
Fireplaces: 1
Fuel Type: Natural Gas
Garage: 2
Heating: Forced Air
Home Style: Traditional
Lot Size: 0.23 Acres
Stories: 3.0
Taxes: $7,327
Year Built: 2004
Feature Descriptions
Additional Structures: Above Grade, Below Grade
Appliances: Built-In Microwave, Cooktop, Dishwasher, Disposal, Energy Efficient Appliances, Oven - Double, Oven - Wall, Refrigerator, Washer
Community Amenities: Basketball Courts, Club House, Common Grounds, Community Center, Dog Park, Fitness Center, Jog/Walk Path, Lake, Meeting Room, Party Room, Pickleball Courts, Picnic Area, Pool - Outdoor, Swimming Pool, Tennis Courts, Tot Lots/Playground, Volleyball Courts
Days on Site: 8
Exterior: Combination
Fireplace: Gas/Propane
Flooring: Hardwood
HOA Fee: $120.00/Monthly
Interior: Floor Plan - Open, Kitchen - Island, Kitchen - Table Space, Walk-in Closet(s), Wood Floors
Lot Dimensions: 0.23 Acre(S)
Parking Notes: 2 Total Parking Spaces
Sewer: Public Sewer
SQFT Above Finished: 2902
SQFT Below Finished: 1100
SQFT Total Finished: 4002
Structure Type: Detached
Total Garage/Parking Spaces: 2
Water: Public
Local Schools
High School: PATRIOT
Middle School: MARSTELLER
Elementary School: VICTORY
School District: PRINCE WILLIAM COUNTY PUBLIC SCHOOLS
Listed By / Shown By
Listed By
Agency Name: Berkshire Hathaway HomeServices PenFed Realty
Agency Phone: 7033966000
Shown By
Agency Title: Montague Miller & Co. Realtors
Agency Phone:

Estimate Your Payment
Estimated Payment
$ 2,798.06 per month $1,934.02 Principal & Interest $610.58 Property Tax $253.46 Homeowner's Insurance
12429 Calypso Falls Way | MLS# VAPW2120830
This single family home located at 12429 Calypso Falls Way, Bristow, VA 20136 is currently listed for sale with an asking price of $869,000. This property was built in 2004 and has 5 bedrooms and 3 full baths with 4002 sq. ft. Calypso Falls Way is located in the VICTORY LAKES subdivision within the PRINCE WILLIAM COUNTY PUBLIC SCHOOLS school district. Search VICTORY LAKES real estate on www.montaguemiller.com today.