



BEDS3
BATHS2 full
SQUARE FEET1,248
MLS#VASP2045448
STATUSACTIVE
PROPERTY TYPEResidential - Single Family
SUBDIVISIONLAKE WILDERNESS
SCHOOLSPOTSYLVANIA COUNTY PUBLIC SCHOOLS
Property Description
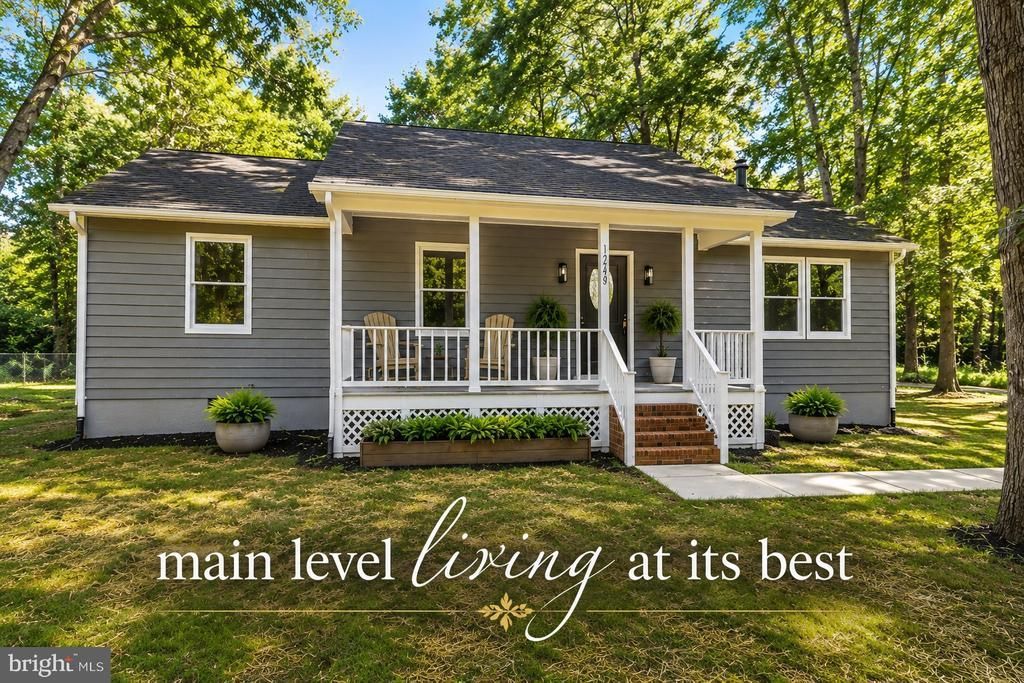
Great opportunity for year-round living or a weekend retreat! This charming, updated rambler offers easy one-level living with 3 bedrooms and 2 baths on a wonderful lot in a sought-after lake community. Recent improvements include a refreshed kitchen with upgraded countertops, tile backsplash, new stainless steel appliances, two modernized baths, new flooring throughout and fresh paint. The open-concept living area is filled with natural light, and the property offers plenty of parking and a covered front porch. Enjoy access to the private lake for boating and fishing, plus beaches, dock access, a community pool, playgrounds, walking trails, and sports courts. Ideally located just minutes from shopping, dining, schools and everyday conveniences. A great place to enjoy the lake lifestyle all year long! Some photos may be virtually staged. Furniture and décor shown may not be physically present in the home.
Property Features
Property Type: Residential - Single Family
Cooling: Central A/C
Fireplaces: 1
Fuel Type: Electric
Heating: 90% Forced Air
Home Style: Raised Ranch/Rambler, Ranch/Rambler
Lot Size: 0.54 Acres
Stories: 1.0
Taxes: $2,117
Year Built: 1991
Feature Descriptions
Additional Structures: Above Grade
Appliances: Built-In Microwave, Dishwasher, Oven/Range - Electric, Refrigerator, Stainless Steel Appliances
Community Amenities: Beach, Basketball Courts, Boat Ramp, Common Grounds, Lake, Jog/Walk Path, Picnic Area, Swimming Pool, Tot Lots/Playground, Water/Lake Privileges
Days on Site: 3
Exterior: Private Beach
Exterior: Vinyl Siding
Fireplace: Wood
Flooring: Luxury Vinyl Plank
HOA Fee: $100.00/Monthly
Interior: Dining Area, Entry Level Bedroom, Family Room Off Kitchen, Floor Plan - Traditional, Primary Bath(s), Upgraded Countertops, Other
Lake Name: Lake Wilderness
Lot Dimensions: 0.54 Acre(S)
Parking Features: Gravel Driveway
Parking Notes: 4 Total Parking Spaces
Sewer: On Site Septic, Private Septic Tank
Special View Info: Scenic Vista
SQFT Above Finished: 1248
SQFT Total Finished: 1248
Structure Type: Detached
Total Garage/Parking Spaces: 4
Water: Private/Community Water
Water Access: Canoe/Kayak, Fishing Allowed, Private Beach, Private Access, Swimming Allowed, Sail, Boat - Electric Motor Only
Local Schools
School District: SPOTSYLVANIA COUNTY PUBLIC SCHOOLS
Listed By / Shown By
Listed By
Agency Name: EXP Realty, LLC
Agency Phone: 8668257169
Shown By
Agency Title: Montague Miller & Co. Realtors
Agency Phone: 800.793.5393

Estimate Your Payment
Estimated Payment
$ 1,019.44 per month $745.34 Principal & Interest $176.42 Property Tax $97.68 Homeowner's Insurance
12403 Powder Keg Lane | MLS# VASP2045448
This single family home located at 12403 Powder Keg Lane , Spotsylvania, VA 22551 is currently listed for sale with an asking price of $334,900. This property was built in 1991 and has 3 bedrooms and 2 full baths with 1248 sq. ft. Powder Keg Lane is located in the LAKE WILDERNESS subdivision within the SPOTSYLVANIA COUNTY PUBLIC SCHOOLS school district. Search LAKE WILDERNESS real estate on www.montaguemiller.com today.