


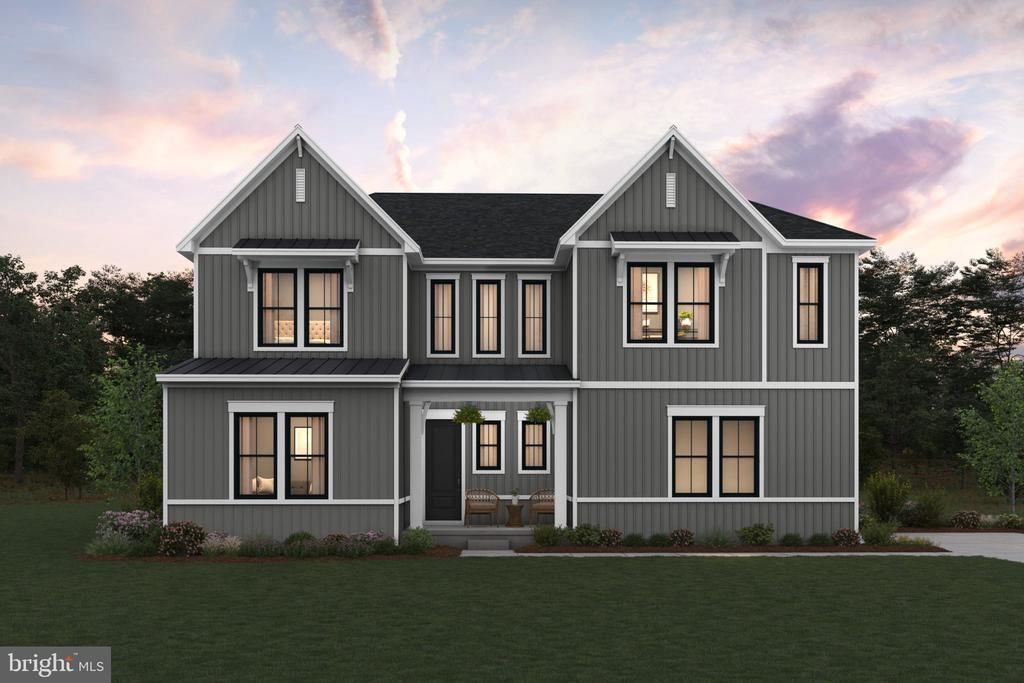

BEDS6
BATHS5 full 1 partial
SQUARE FEET5,697
MLS#VAPW2128226
STATUSACTIVE
PROPERTY TYPEResidential - Single Family
SCHOOLPRINCE WILLIAM COUNTY PUBLIC SCHOOLS
Property Description
QUICK MOVE-IN -- NEW FLOORPLAN -- The Zurich features and main level Extra Suite Plus off the foyer for flexible living space for guests or additional family members; Beautiful dining room for hosting friends and family; Elegant fireplace & 15' multi sliding door in the great room the opens to the large screened covered deck. Private home office tucked away in the back of the home for privacy. A Chef-worthy kitchen with white cabinetry, quartz countertops, 6-burner range with designer hood above plus built-in wall oven and microwave, and large contrasting island with pendants above. Stunning primary suite on upper level includes a large primary bath with dual vanities and free-standing tub. Enjoy the over-sized finished rec room in the lower level with adjoining den/bedroom and full bath for even more space for your household. Plus an over-sized 3-car garage with ample additional storage space.
Property Features
Property Type: Residential - Single Family
Basement: Yes
Basement: Full, Poured Concrete, Space For Rooms, Sump Pump
Cooling: Central A/C, Programmable Thermostat, Energy Star Co
Fireplaces: 1
Fuel Type: Natural Gas
Garage: 3
Heating: 90% Forced Air, Central, Energy Star Heating System,
Home Style: Farmhouse/National Folk
Lot Size: 0.00 Acre(S)
Roof Type: Architectural Shingle, Asphalt
Stories: 3.0
Taxes: $0
Year Built: 2026
Feature Descriptions
Additional Structures: Above Grade, Below Grade
Appliances: Built-In Microwave, Built-In Range, Dishwasher, Energy Efficient Appliances, ENERGY STAR Refrigerator, ENERGY STAR Dishwasher, Exhaust Fan, Icemaker, Oven - Self Cleaning, Oven - Wall, Oven/Range - Gas, Range Hood, Refrigerator, Stainless Steel Appliances, Water Heater, Water Heater - High-Efficiency
Days on Site: 3
Electric: 200+ Amp Service
Exterior: Vinyl Siding
Exterior: Gutter System
Flooring: Carpet, Ceramic Tile, Laminate Plank
HOA Fee: $110.00/Monthly
Interior: Bathroom - Walk-In Shower, Breakfast Area, Entry Level Bedroom, Family Room Off Kitchen, Floor Plan - Open, Formal/Separate Dining Room, Kitchen - Eat-In, Kitchen - Gourmet, Kitchen - Island, Primary Bath(s), Pantry, Upgraded Countertops
Lot: Backs to Trees
Lot Dimensions: 0.00 Acre(S)
Parking Features: Asphalt Driveway
Parking Notes: 3 Total Parking Spaces
Rooms: Dining Room, Primary Bedroom, Bedroom 2,Bedroom 3,Bedroom 4,Kitchen, Den, Great Room, In-Law/auPair/Suite, Loft, Office, Recreation Room
Sewer: Public Sewer
SQFT Above Finished: 4294
SQFT Below Finished: 1403
SQFT Total Finished: 5697
Structure Type: Detached
Total Garage/Parking Spaces: 3
Utilities: Under Ground
Water: Public
Windows: Double Pane, ENERGY STAR Qualified, Insulated, Low-E, Screens
Room Sizes
Loft: 20 x 14 Level - Upper 1
Primary Bedroom: 20 x 15 Level - Upper 1
Bedroom 2: 14 x 13 Level - Upper 1
Bedroom 3: 12 x 12 Level - Upper 1
Bedroom 4: 13 x 11 Level - Upper 1
Great Room: 21 x 18 Level - Main
Kitchen: 17 x 16 Level - Main
Office: 12 x 10 Level - Main
In-Law/auPair/Suite: 15 x 13 Level - Main
Dining Room: 15 x 13 Level - Main
Recreation Room: 32 x 26 Level - Lower 1
Den: 14 x 12 Level - Lower 1
Local Schools
High School: OSBOURN PARK
Middle School: BENTON
Elementary School: PENN
School District: PRINCE WILLIAM COUNTY PUBLIC SCHOOLS
Listed By / Shown By
Listed By
Agency Name: Sylvia Scott Cowles
Agency Phone: 7037251803
Shown By
Agency Title: Montague Miller & Co. Realtors
Agency Phone: 800.793.5393

Estimate Your Payment
Estimated Payment
$ 3,383.34 per month $2,991.32 Principal & Interest $0.00 Property Tax (data not provided by mls) $392.02 Homeowner's Insurance
12401 Wythe House Road, Unit LOT 209 | MLS# VAPW2128226
This single family home located at 12401 Wythe House Road, Unit LOT 209, Woodbridge, VA 22192 is currently listed for sale with an asking price of $1,344,070. This property was built in 2026 and has 6 bedrooms and 5 full and 1 partial baths with 5697 sq. ft. Wythe House Road, Unit LOT 209 is located within the PRINCE WILLIAM COUNTY PUBLIC SCHOOLS school district. Search Woodbridge real estate on www.montaguemiller.com today.