


BEDS5
BATHS3 full 1 partial
SQUARE FEET2,836
MLS#VAFX2331588
STATUSACTIVE
PROPERTY TYPEResidential - Single Family
SUBDIVISIONFAIR OAKS ESTATES
SCHOOLFAIRFAX COUNTY PUBLIC SCHOOLS
Property Description
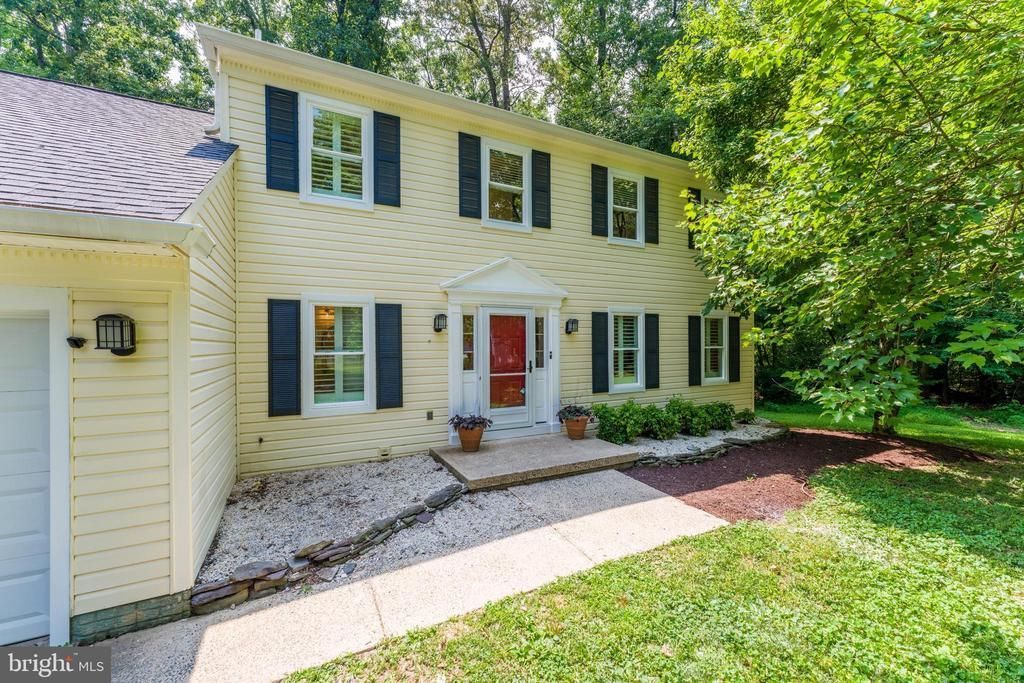
Nestled on a private wooded lot in the sought-after Fair Oaks Estates community, this beautifully updated colonial offers the perfect combination of timeless style, modern upgrades, and an unbeatable location within the highly rated Navy Elementary, Franklin Middle, and Oakton High School pyramid. Residents enjoy wonderful community amenities along with easy access to shopping, dining, major commuter routes, and everyday conveniences. Step inside to discover refinished hardwood floors, fresh neutral paint, and thoughtfully updated spaces throughout. The welcoming foyer opens to an expansive formal living room and adjoining dining room featuring a beautiful bay window—perfect for hosting holidays and special occasions. At the heart of the home, the on-trend kitchen is designed for both everyday living and entertaining. It features crisp white cabinetry, quartz countertops, a marble-inspired backsplash, stainless steel appliances, a large center island with seating, and a sun-filled bay window with a breakfast area overlooking the backyard. The kitchen flows seamlessly into the inviting family room with a cozy wood-burning fireplace and built-ins that create the perfect gathering space also with access to the private backyard, extending your living space outdoors. Upstairs, luxury vinyl plank flooring continues throughout. The spacious primary suite is filled with natural light and features custom blinds, a large walk-in closet, and a beautifully renovated spa-inspired bath with today's most desirable finishes. Three additional bedrooms offer custom blinds, ceiling fans, ample closet space, and peaceful views of the wooded backyard. A renovated hall bath completes the upper level. The finished lower level provides exceptional flexibility with a large recreation room, a full bathroom, and a fifth legal bedroom—ideal for guests, a home office, fitness room, or multigenerational living. Outside, the private backyard offers a serene wooded backdrop and an expansive patio, creating the perfect setting for outdoor dining, entertaining, or simply relaxing in your own peaceful retreat. Extensive recent updates provide peace of mind, including a new roof and HVAC (2024), patio (2022), windows (2022), front and back doors (2023), plantation shutters and custom blinds (2022), upper-level luxury vinyl plank flooring (2025), refinished hardwood floors (2026), and fresh interior paint (2026). This move-in-ready home combines exceptional updates, a functional floor plan, and an outstanding location in one of Fairfax County's most desirable communities.
Property Features
Property Type: Residential - Single Family
Basement: Yes
Basement: Fully Finished, Interior Access
Cooling: Central A/C
Fireplaces: 1
Fuel Type: Electric
Garage: 2
Heating: Heat Pump(s)
Home Style: Colonial
Lot Size: 0.26 Acres
Roof Type: Architectural Shingle
Stories: 3.0
Taxes: $10,437
Year Built: 1982
Feature Descriptions
Additional Structures: Above Grade, Below Grade
Appliances: Built-In Microwave, Dishwasher, Disposal, Dryer, Oven/Range - Electric, Refrigerator, Stainless Steel Appliances, Washer, Water Heater
Community Amenities: Pool - Outdoor, Tennis Courts, Tot Lots/Playground
Days on Site: 1
Exterior: Vinyl Siding
Fireplace: Wood
Flooring: Ceramic Tile, Hardwood, Luxury Vinyl Plank
HOA Fee: $232.00/Annually
Interior: Bathroom - Walk-In Shower, Ceiling Fan(s), Chair Railings, Family Room Off Kitchen, Floor Plan - Open, Floor Plan - Traditional, Formal/Separate Dining Room, Kitchen - Eat-In, Kitchen - Island, Kitchen - Table Space, Pantry, Recessed Lighting, Walk-in Closet(s), Wood Floors
Lot Dimensions: 0.26 Acre(S)
Number of Rooms: 17
Parking Notes: 2 Total Parking Spaces
Sewer: Public Sewer
SQFT Above Finished: 2036
SQFT Below Finished: 800
SQFT Total Finished: 2836
Structure Type: Detached
Total Garage/Parking Spaces: 2
Water: Public
Windows: Double Hung, Double Pane, Replacement, Screens, Vinyl Clad
Local Schools
High School: OAKTON
Middle School: FRANKLIN
Elementary School: NAVY
School District: FAIRFAX COUNTY PUBLIC SCHOOLS
Listed By / Shown By
Listed By
Agency Name: Compass
Agency Phone: 7037837485
Shown By
Agency Title: Montague Miller & Co. Realtors
Agency Phone:

Estimate Your Payment
Estimated Payment
$ 3,386.98 per month $2,225.57 Principal & Interest $869.75 Property Tax $291.67 Homeowner's Insurance
12400 Alexander Cornell Drive | MLS# VAFX2331588
This single family home located at 12400 Alexander Cornell Drive, Fairfax, VA 22033 is currently listed for sale with an asking price of $1,000,000. This property was built in 1982 and has 5 bedrooms and 3 full and 1 partial baths with 2836 sq. ft. Alexander Cornell Drive is located in the FAIR OAKS ESTATES subdivision within the FAIRFAX COUNTY PUBLIC SCHOOLS school district. Search FAIR OAKS ESTATES real estate on www.montaguemiller.com today.