


BEDS3
BATHS2 full
SQUARE FEET1,950
MLS#368150
STATUS
PROPERTY TYPEResidential - Single Family
SCHOOLBedford
Property Description
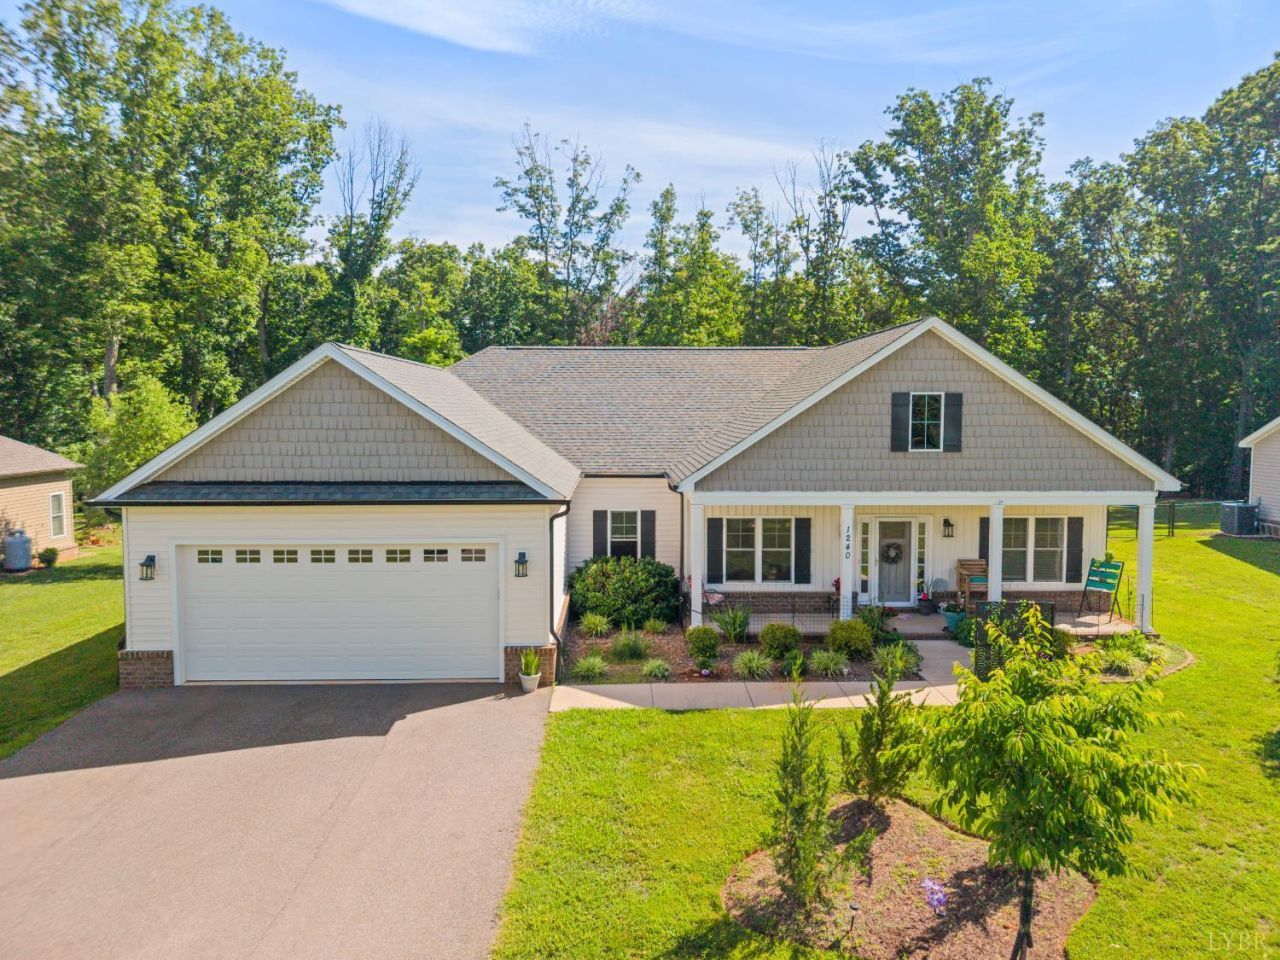
Immaculate 2019 Craftsman home that shows like new! Charming 3-bedroom, 2-bath ranch with main-floor living on a sprawling park-like acre in the heart of Forest, just minutes from shopping, dining, and schools. The open split-bedroom floor plan features soaring ceilings, abundant natural light, and a spacious great room with a custom stone gas fireplace. The gourmet kitchen is a chef's delight with granite countertops, under-cabinet lighting, stainless steel appliances, a gas range with convection oven, and an oversized island perfect for entertaining. The elegant dining room features architectural wall paneling and beautiful sunset views. Relax in the primary suite with a tray ceiling, bamboo flooring, a huge walk-in closet, and an ensuite bath with a 5' tiled shower. Additional highlights include a sunny laundry room with a water filtration system, screened-in porch, privacy-fenced backyard, oversized two-car garage with attic storage, and numerous recent upgrades.
Property Features
Property Type: Residential - Single Family
Cooling: Heat Pump
Garage: 2 car attached
Heating: Heat Pump
Home Style: Ranch
Lot Size: 1.10 Acres
Roof Type: Shingle
Stories: 1.0
Taxes: $1,590
Year Built: 2019
Amenities
Cable Available
Ceiling Fan(s)
Drywall
Great Room
High Speed Data Aval
Main Level Bedroom
Primary Bed w/Bath
Pantry
Separate Dining Room
Smoke Alarm
Walk-In Closet(s)
Front Porch
Rear Porch
Paved Drive
Fenced Yard
Privacy Fence
Garden Space
Screened Porch
Insulated Glass
Undergrnd Utilities
Feature Descriptions
Appliance Features: Convection, Dishwasher, Dryer, Range-Gas, Refrigerator, Self Cleaning Oven, Washer
Basement Features: Slab
Exterior: Brick, Vinyl Shake, Vinyl Siding
Fireplace Features: 1 Fireplace, Gas Log, Great Room
Laundry Features: Dryer Connection, Main Level, Separate Laundry Rm., Washer Connections
Lot Dimensions: 1.1000 Acre(s)
Sewer: Septic Tank
Water: Well
Room Sizes
Primary: 18.0 x 14.0
Bedroom 2: 12.0 x 12.0
Bedroom 3: 12.0 x 12.0
Breakfast Room: 10.0 x 9.0
Dining Room: 11.0 x 11.0
Great Room: 17.0 x 16.0
Kitchen: 14.0 x 11.0
Laundry Room: 10.0 x 7.0
Local Schools
School District: Bedford
Listed By / Shown By
Listed By
Agency Name: Mark A. Dalton & Co., Inc.
Shown By
Agency Title: Montague Miller & Co. Realtors
Agency Phone:

Estimate Your Payment
Estimated Payment
$ 1,290.43 per month $1,023.76 Principal & Interest $132.50 Property Tax $134.17 Homeowner's Insurance
1240 Gladden Circle | MLS# 368150
This single family home located at 1240 Gladden Circle, Forest, VA 24551 is currently listed for sale with an asking price of $460,000. This property was built in 2019 and has 3 bedrooms and 2 full baths with 1950 sq. ft. Gladden Circle is located within the Bedford school district. Search Forest real estate on www.montaguemiller.com today.