


BEDS4
BATHS3 full 1 partial
SQUARE FEET2,094
MLS#VAFV2043740
STATUSACTIVE
PROPERTY TYPERental - Townhouse
SUBDIVISIONSNOWDEN BRIDGE
SCHOOLFREDERICK COUNTY PUBLIC SCHOOLS
Property Description
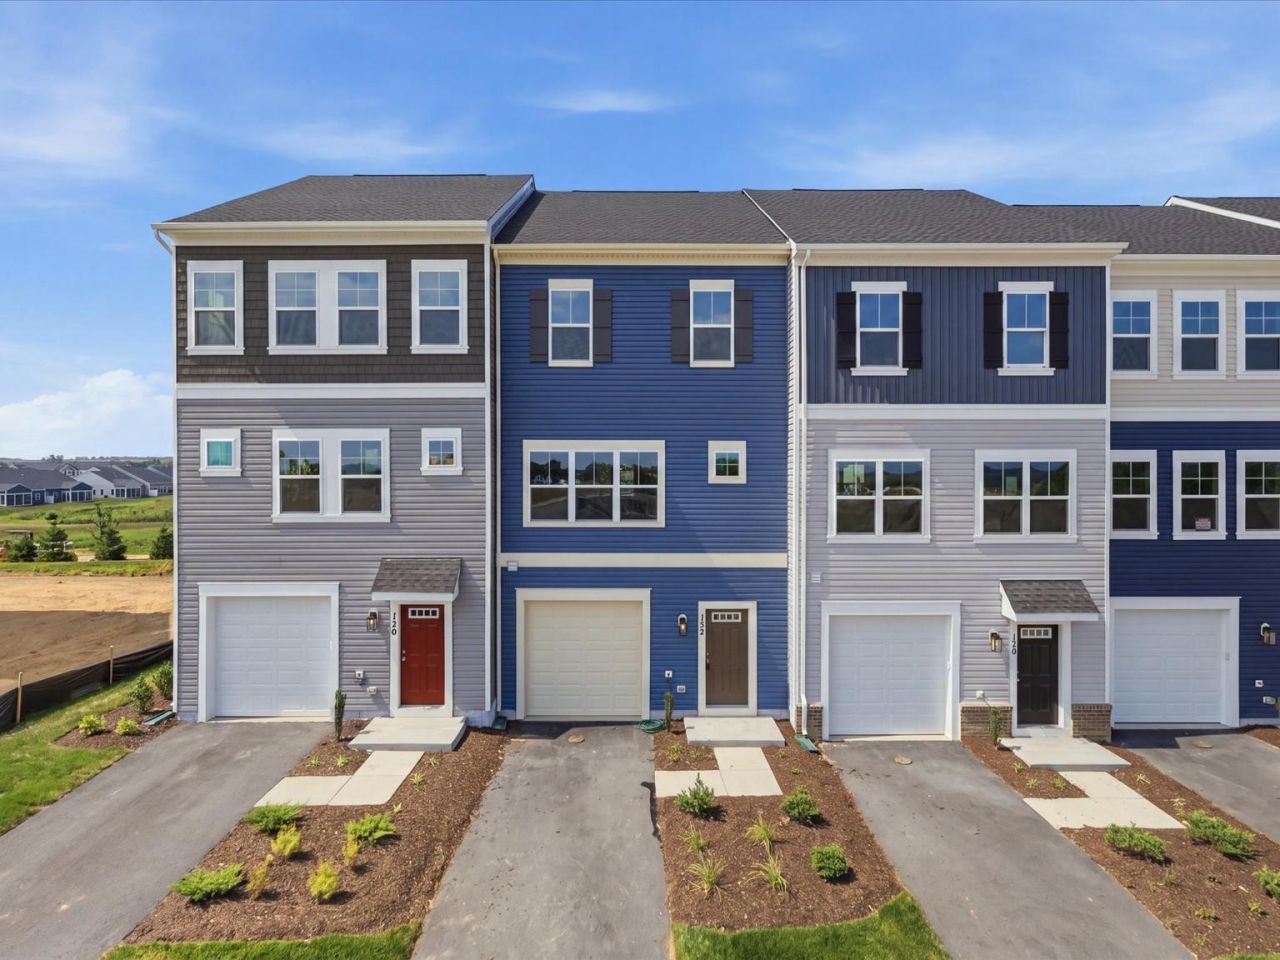
Welcome to 124 Swansong Place in sought-after Snowden Bridge - a brand new Brookfield Residential Skyline townhome offering 4 bedrooms, 3.5 baths, and three finished levels of stylish living. The open main level is anchored by a huge center island kitchen with quartz countertops, stainless steel appliances, abundant prep space, and a separate dining area that flows easily into the living space. Smart home features add everyday convenience, including a built in Wi-Fi access point for extended coverage and a smart programmable thermostat. Additional highlights include a tankless water heater, generous storage, and the peace of mind that comes with new construction. Residents enjoy access to Snowden Bridge's outstanding amenities, including a resort style pool and splash park, 15,0000 sq ft indoor sports plex, walking trails, dog park, playgrounds, picnic pavilion, and more - with easy access to Winchester area sopping, dining and commuter routes.
Property Features
Property Type: Rental - Townhouse
Cooling: Central A/C
Fuel Type: Natural Gas
Garage: 1 car attached
Heating: Forced Air, Energy Star Heating System
Home Style: Craftsman
Lot Size: 0.04 Acres
Roof Type: Architectural Shingle
Stories: 3.0
Year Built: 2026
Feature Descriptions
Additional Structures: Above Grade
Appliances: Built-In Microwave, Dishwasher, Disposal, Dryer, Exhaust Fan, Water Heater - Tankless, Washer, Refrigerator, Oven/Range - Gas
Community Amenities: Basketball Courts, Bike Trail, Club House, Common Grounds, Community Center, Day Care, Dog Park, Exercise Room, Fitness Center, Jog/Walk Path, Picnic Area, Pool - Outdoor, Recreational Center, Tot Lots/Playground
Exterior: Vinyl Siding
Flooring: Hardwood, Luxury Vinyl Plank, Carpet, Ceramic Tile
HOA Fee: $164.00/Monthly
Interior: Bathroom - Stall Shower, Bathroom - Tub Shower, Bathroom - Soaking Tub, Breakfast Area, Carpet, Ceiling Fan(s), Entry Level Bedroom, Family Room Off Kitchen, Floor Plan - Open, Kitchen - Island, Kitchen - Gourmet, Pantry, Primary Bath(s), Recessed Lighting, Walk-in Closet(s), Window Treatments
Lot Dimensions: 0.04 Acre(S)
Pet Restrictions: Case by Case Basis
Rent Includes: Common Area Maintenance, Community Center, Fiber Optics Available, HOA/Condo Fee, Recreation Facility, Trash Removal
Rooms: Dining Room, Kitchen, Family Room, Laundry
Sewer: Public Sewer
Special View Info: Scenic Vista
SQFT Above Finished: 2094
SQFT Total Finished: 2094
Structure Type: Interior Row/Townhouse
Total Garage/Parking Spaces: 2
Water: Public
Windows: Double Hung, Energy Efficient, Triple Pane
Local Schools
School District: FREDERICK COUNTY PUBLIC SCHOOLS
Listed By / Shown By
Listed By
Agency Name: RE/MAX Gateway
Agency Phone: 7037541770
Shown By
Agency Title: Montague Miller & Co. Realtors
Agency Phone:

124 Swansong Place | MLS# VAFV2043740
This property located at 124 Swansong Place , Winchester, VA 22603 is currently listed for rent with an asking price of $2,300 / Monthly. Swansong Place is located within the FREDERICK COUNTY PUBLIC SCHOOLS school district. Search Winchester real estate on www.montaguemiller.com today.