



BEDS3
BATHS3 full
SQUARE FEET2,924
MLS#VACL2007160
STATUSACTIVE
PROPERTY TYPEResidential - Single Family
SCHOOLCLARKE COUNTY PUBLIC SCHOOLS
Property Description
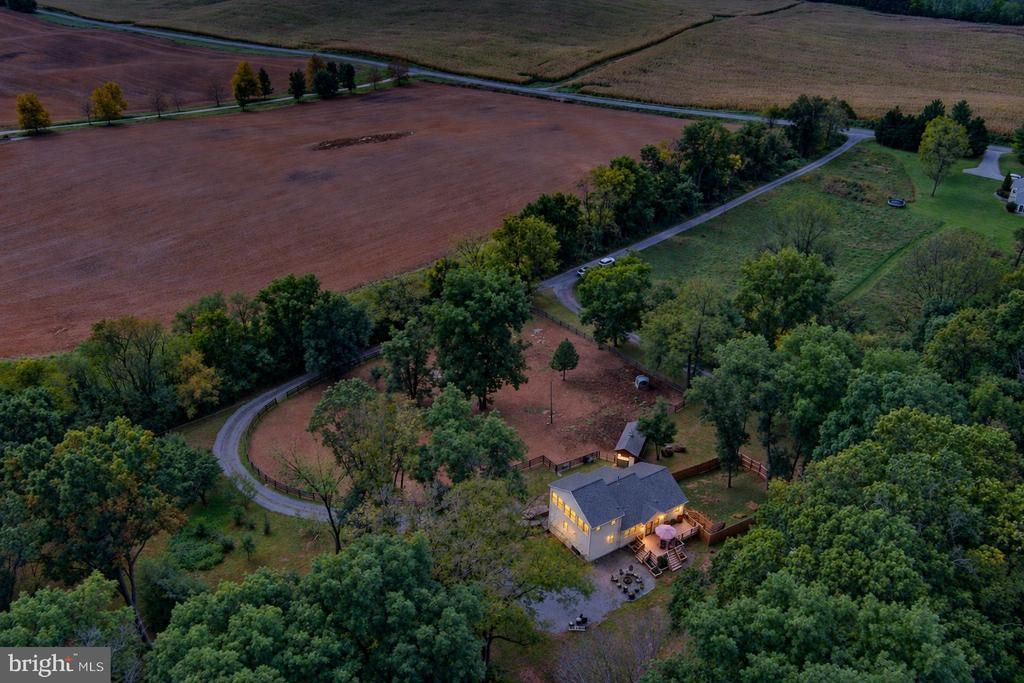
Your dream of a private country oasis awaits! Charming home on amazing property just minutes from the Shenandoah River! Have your horse(s), goats, llams or sheep at home and raise chickens right outside your front door. Nearly 7 acres of land with a horse-yard featuring a run-in-shed (can host up to 5 horses). The house (a rambler modified to include a third level loft) features large front (2022 update) and rear decks, updated kitchen with island, table area & pantry, newer appliances and updated lighting. The family room, with deck access, features amazing views and plenty of space for day-to-day activities (cute, antique mantle to convey). Wake up in the Primary suite to gorgeous views of the horse yard and the beautiful scenary. The walk-in closet and remodeled bathroom (2022) are spacious and updated. Head up the stairs in the Primary Bedroom and find a large loft space perfect for a home office, work out area or hobby room--or all three. There is another large bedroom on the main level with access to another full bathroom. The laundry room is located on the main level, making those daily chores easier to finish, and providing extra storage. The lower level could be configured for a private suite area (addtional bedroom, full bathroom) or great family space with a family room. There is access to a fenced yard from the interior lower level, perfect as a play area or dog area. There is a full mudroom with a commercial grade dog wash, perfect after an afternoon with the horses or hiking in the woods (grooming table to be removed). So much of the charm and opportunity in this property is found outdoors! There is an apple tree as you enter the turn to approach the house (and it produces edible apples!) There is a HUGE chicken coop (owner is willing to convey the chickens, if buyer is interested) that is partially sectioned off to allow for ducks and that section contains a duck pond. There are not currently ducks on site and the partition can be removed to provide a larger hen house.Enjoy your evenings on the front deck (2023) or around a bonfire in the firepit area. Beyond the main house, there is an additional building on the property (built by a previous owner). Roughed in for an apartment upstairs (exterior stairs to the upper level replaced Sept 2026--located on the back of building), and room for parking additional vehicles and plenty of storage (currently no electricity or water to the building). With a some work, it could be a perfect boat shop, car shop, art studio or other hobbie/work space--or just a great place to store those off-season items. New roof on main house (September 2026), New Front Door (September 2026), new stove (2025), washer and dryer (2025) some new windows and sliding doors, new water softener 2022. The stone patio off of the back door was installed in 2024. Come for the property and stay for the lifestyle!!
Property Features
Property Type: Residential - Single Family
Basement: Yes
Basement: Daylight, Full, Fully Finished, Heated, Outside Entrance, Side Entrance, Windows
Cooling: Ceiling Fan(s), Central A/C, Heat Pump(s)
Fuel Type: Electric
Heating: Heat Pump(s)
Home Style: Other, Ranch/Rambler
Lot Size: 6.93 Acres
Roof Type: Shingle
Stories: 3.0
Taxes: $3,028
Year Built: 1996
Feature Descriptions
Additional Structures: Above Grade, Below Grade
Appliances: Dishwasher, Disposal, Dryer, Exhaust Fan, Oven/Range - Electric, Refrigerator, Stainless Steel Appliances, Washer
Days on Site: 6
Exterior: Vinyl Siding
Exterior: Gutter System, Outbuilding(s), Stone Retaining Walls, Other
Fencing: Wood
Flooring: Hardwood, Luxury Vinyl Plank
Horse Amenities: Paddock
Interior: Bathroom - Tub Shower, Breakfast Area, Bathroom - Walk-In Shower, Ceiling Fan(s), Combination Kitchen/Dining, Entry Level Bedroom, Family Room Off Kitchen, Walk-in Closet(s), Window Treatments, Wood Floors
Location: Rural
Lot: Cleared, Private, Trees/Wooded
Lot Dimensions: 6.93 Acre(S)
Number of Rooms: 9
Parking Features: Gravel Driveway
Parking Notes: 8 Total Parking Spaces
Pet Restrictions: No Pet Restrictions
Rooms: Primary Bedroom, Bedroom 2,Bedroom 3,Kitchen, Family Room, Laundry, Loft, Mud Room, Utility Room, Bathroom 2,Bathroom 3,Primary Bathroom
Sewer: On Site Septic
Special View Info: Pasture, Trees/Woods
SQFT Above Finished: 1924
SQFT Below Finished: 1000
SQFT Total Finished: 2924
Structure Type: Detached
Total Garage/Parking Spaces: 8
Water: Well
Windows: Sliding
Wooded: Yes
Local Schools
School District: CLARKE COUNTY PUBLIC SCHOOLS
Listed By / Shown By
Listed By
Agency Name: Momentum Realty LLC
Agency Phone: 7034359550
Shown By
Agency Title: Montague Miller & Co. Realtors
Agency Phone: 800.793.5393

Estimate Your Payment
Estimated Payment
$ 2,074.56 per month $1,611.09 Principal & Interest $252.33 Property Tax $211.14 Homeowner's Insurance
1238 Shepherds Mill Road | MLS# VACL2007160
This single family home located at 1238 Shepherds Mill Road, Berryville, VA 22611 is currently listed for sale with an asking price of $723,900. This property was built in 1996 and has 3 bedrooms and 3 full baths with 2924 sq. ft. Shepherds Mill Road is located within the CLARKE COUNTY PUBLIC SCHOOLS school district. Search Berryville real estate on www.montaguemiller.com today.