


BEDS3
BATHS2 full 1 partial
SQUARE FEET1,757
MLS#367784
STATUS
PROPERTY TYPEResidential - Single Family
SCHOOLBedford
Property Description
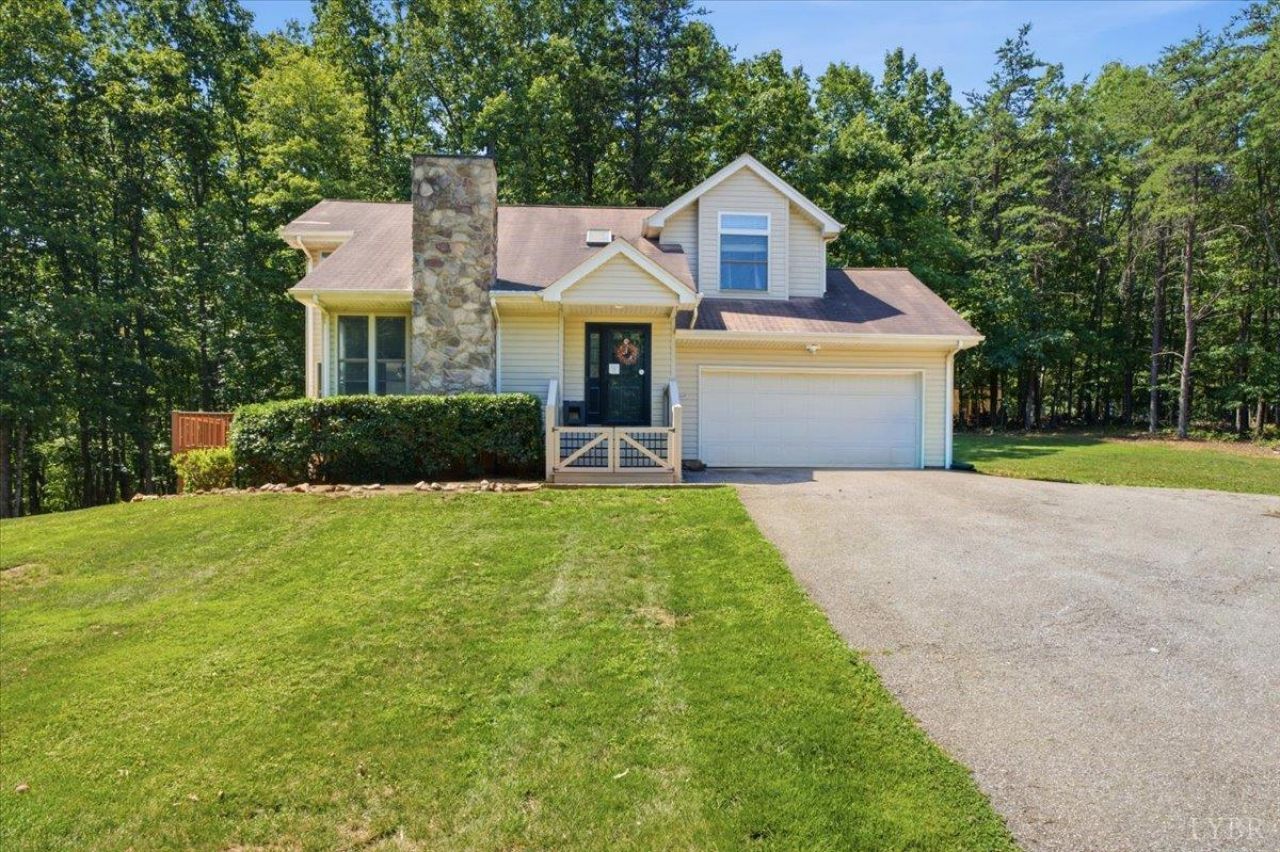
Drive up your long-paved driveway to this secluded 1.5 story home nestled on 3.81 wooded acres in Bedford County. Move-in ready and offering the perfect blend of privacy and comfort, this home features 3 bedrooms, 2.5 baths, a full basement, and an attached two-car garage. The spacious great room showcases a vaulted ceiling, skylight, and beautiful rock gas log fireplace. The kitchen offers white cabinetry, while all bathrooms feature ceramic tile floors. The primary suite includes a vaulted ceiling, large picture window, private bath, and walk-in closet. All bedrooms offer walk-in closets for exceptional storage. Additional features include vinyl tilt-out windows, low-maintenance vinyl siding, and high-speed internet availability. Enjoy peaceful country living just minutes from Smith Mountain Lake.
Property Features
Property Type: Residential - Single Family
Cooling: Heat Pump
Garage: 2 car attached
Heating: Heat Pump
Home Style: Story and a half
Lot Size: 3.81 Acres
Roof Type: Shingle
Stories: 1.0
Taxes: $980
Year Built: 1998
Amenities
Ceiling Fan(s)
Primary Bed w/Bath
Separate Dining Room
Skylights
Deck
Paved Drive
Secluded Lot
Feature Descriptions
Appliance Features: Dishwasher, Range-Elec, Refrigerator
Basement Features: Heated, Interior Entrance, Roughed in Bath, Walkout
Days on Site: 6
Exterior: Vinyl Siding
Fireplace Features: 1 Fireplace
Laundry Features: Basement
Lot Dimensions: 3.8100 Acre(s)
Parking Notes: Garage Door Opener
Sewer: Septic Tank
Water: Well
Room Sizes
Primary: 13.9 x 11.7
Bedroom 2: 12.8 x 9.1
Bedroom 3: 10.110 x 9.1
Dining Room: 14.5 x 10.5
Kitchen: 14.5 x 10.110
Living Room: 17.1 x 12.8
Local Schools
School District: Bedford
Listed By / Shown By
Listed By
Agency Name: Karl Miller Realty LLC
Shown By
Agency Title: Montague Miller & Co. Realtors
Agency Phone:

Estimate Your Payment
Estimated Payment
$ 962.45 per month $778.73 Principal & Interest $81.67 Property Tax $102.05 Homeowner's Insurance
12376 Leesville Road | MLS# 367784
This single family home located at 12376 Leesville Road, Lynch Station, VA 24571 is currently listed for sale with an asking price of $349,900. This property was built in 1998 and has 3 bedrooms and 2 full and 1 partial baths with 1757 sq. ft. Leesville Road is located within the Bedford school district. Search Lynch Station real estate on www.montaguemiller.com today.