



BEDS4
BATHS3 full
SQUARE FEET3,506
MLS#VAPW2116282
STATUSACTIVE
PROPERTY TYPEResidential - Single Family
SUBDIVISIONRIVER RIDGE
SCHOOLPRINCE WILLIAM COUNTY PUBLIC SCHOOLS
Property Description
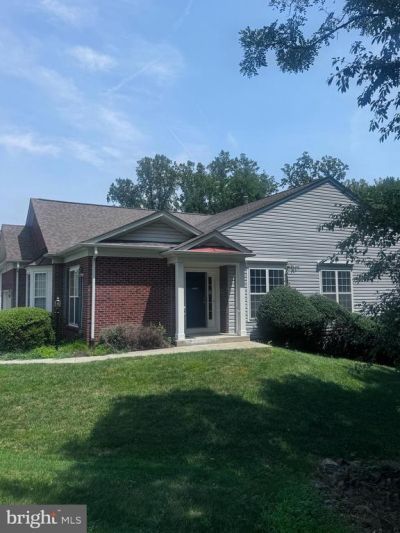
Nestled in the serene and sought-after River Ridge community, this exquisite detached ranch-style home is designed for those seeking a luxurious yet comfortable lifestyle. With a minimum age requirement of 55, this vibrant senior community offers an exclusive retreat where you can enjoy both privacy and camaraderie. Step inside to discover a spacious 3,506 square feet of thoughtfully designed living space. The open floor plan seamlessly connects the family room to the kitchen, creating an inviting atmosphere perfect for entertaining or quiet evenings at home. The upgraded countertops and ample table space in the kitchen make meal preparation a delight, while the walk-in closets and entry-level bedroom provide convenience and comfort. The home features four generously sized bedrooms and three full bathrooms, ensuring ample space for guests or hobbies. Cozy up by the fireplace in the family room, or enjoy the natural light streaming through the windows, enhancing the warm ambiance throughout. Elegant ceramic tile and plush carpeting add a touch of luxury to the interior, making every step feel like a treat. Outside, the property boasts a beautifully landscaped front yard and a private deck, perfect for morning coffee or evening gatherings. The community amenities elevate your lifestyle with access to a sparkling outdoor pool, tennis courts, and a well-equipped fitness center. Enjoy leisurely strolls along the jog/walk paths or socialize with neighbors at the clubhouse and billiard room. The attached two-car garage and paved driveway provide convenience and ease, while the hot tub invites relaxation after a long day. With lawn maintenance and snow removal included in the association fee, you can spend more time enjoying the finer things in life. This home is not just a residence; it's a gateway to a vibrant lifestyle filled with opportunities for recreation and relaxation. Experience the perfect blend of luxury and comfort in this exceptional River Ridge property, where every detail has been crafted to enhance your living experience. 55+ Community. Freshly painted throughout. New flooring. New carpet. Work in Progress. Shown by appointment only. Professional photos coming soon.
Property Features
Property Type: Residential - Single Family
Basement: Yes
Basement: Connecting Stairway, Fully Finished, Heated, Improved, Interior Access, Outside Entrance, Rear Entrance, Walkout Level, Windows, Full
Cooling: Ceiling Fan(s), Central A/C
Fireplaces: 1
Fuel Type: Natural Gas
Garage: 2
Heating: Forced Air
Home Style: Ranch/Rambler
Lot Size: 0.20 Acres
Roof Type: Architectural Shingle
Stories: 1.0
Taxes: $6,720
Year Built: 2002
Feature Descriptions
Accessibility: Accessible Switches/Outlets, Doors - Lever Handle(s)
Additional Structures: Above Grade, Below Grade
Appliances: Dishwasher, Disposal, Dryer, Exhaust Fan, Icemaker, Oven - Single, Oven/Range - Gas, Refrigerator, Washer
Community Amenities: Club House, Fitness Center, Jog/Walk Path, Pool - Outdoor, Retirement Community, Tennis Courts, Billiard Room, Common Grounds
Days on Site: 230
Exterior: Combination, Brick, Vinyl Siding
Exterior: Hot Tub, Sidewalks, Tennis Court(s), Street Lights
Fireplace: Gas/Propane, Mantel(s)
Flooring: Carpet, Ceramic Tile, Luxury Vinyl Plank
HOA Fee: $232.00/Monthly
Interior: Carpet, Ceiling Fan(s), Combination Dining/Living, Entry Level Bedroom, Family Room Off Kitchen, Floor Plan - Open, Kitchen - Table Space, Primary Bath(s), Upgraded Countertops, Walk-in Closet(s), Bathroom - Walk-In Shower, Bathroom - Soaking Tub, Breakfast Area, Crown Moldings, Kitchen - Eat-In, Pantry, Recessed Lighting, Sprinkler System, Store/Office
Lot: Front Yard, No Thru Street, Pipe Stem
Lot Dimensions: 0.20 Acre(S)
Parking Features: Concrete Driveway, Parking Space Conveys, Paved Parking
Parking Notes: 2 Total Parking Spaces
Pet Restrictions: No Pet Restrictions
Rooms: Living Room, Dining Room, Primary Bedroom, Bedroom 2,Bedroom 3,Bedroom 4,Kitchen, Family Room, Sun/Florida Room, Laundry, Office, Recreation Room, Storage Room, Bathroom 2,Bathroom 3,Primary Bathroom
Sewer: Public Septic
SQFT Above Finished: 2078
SQFT Below Finished: 1428
SQFT Total Finished: 3506
Structure Type: Detached
Total Garage/Parking Spaces: 2
Utilities: Cable TV, Natural Gas Available, Phone Available, Sewer Available, Water Available, Electric Available
Water: Public
Windows: Bay/Bow, Screens, Sliding
Local Schools
School District: PRINCE WILLIAM COUNTY PUBLIC SCHOOLS
Listed By / Shown By
Listed By
Agency Name: Wanzer Elite Realty
Agency Phone: 7038326683
Shown By
Agency Title: Montague Miller & Co. Realtors
Agency Phone: 800.793.5393

Estimate Your Payment
Estimated Payment
$ 2,762.58 per month $1,947.37 Principal & Interest $560.00 Property Tax $255.21 Homeowner's Insurance
12363 Romney Mews | MLS# VAPW2116282
This single family home located at 12363 Romney Mews, Woodbridge, VA 22192 is currently listed for sale with an asking price of $875,000. This property was built in 2002 and has 4 bedrooms and 3 full baths with 3506 sq. ft. Romney Mews is located in the RIVER RIDGE subdivision within the PRINCE WILLIAM COUNTY PUBLIC SCHOOLS school district. Search RIVER RIDGE real estate on www.montaguemiller.com today.