



BEDS4
BATHS3 full 1 partial
SQUARE FEET3,106
MLS#683613
STATUS
PROPERTY TYPEResidential - Single Family
SUBDIVISIONBELVEDERE
Property Description
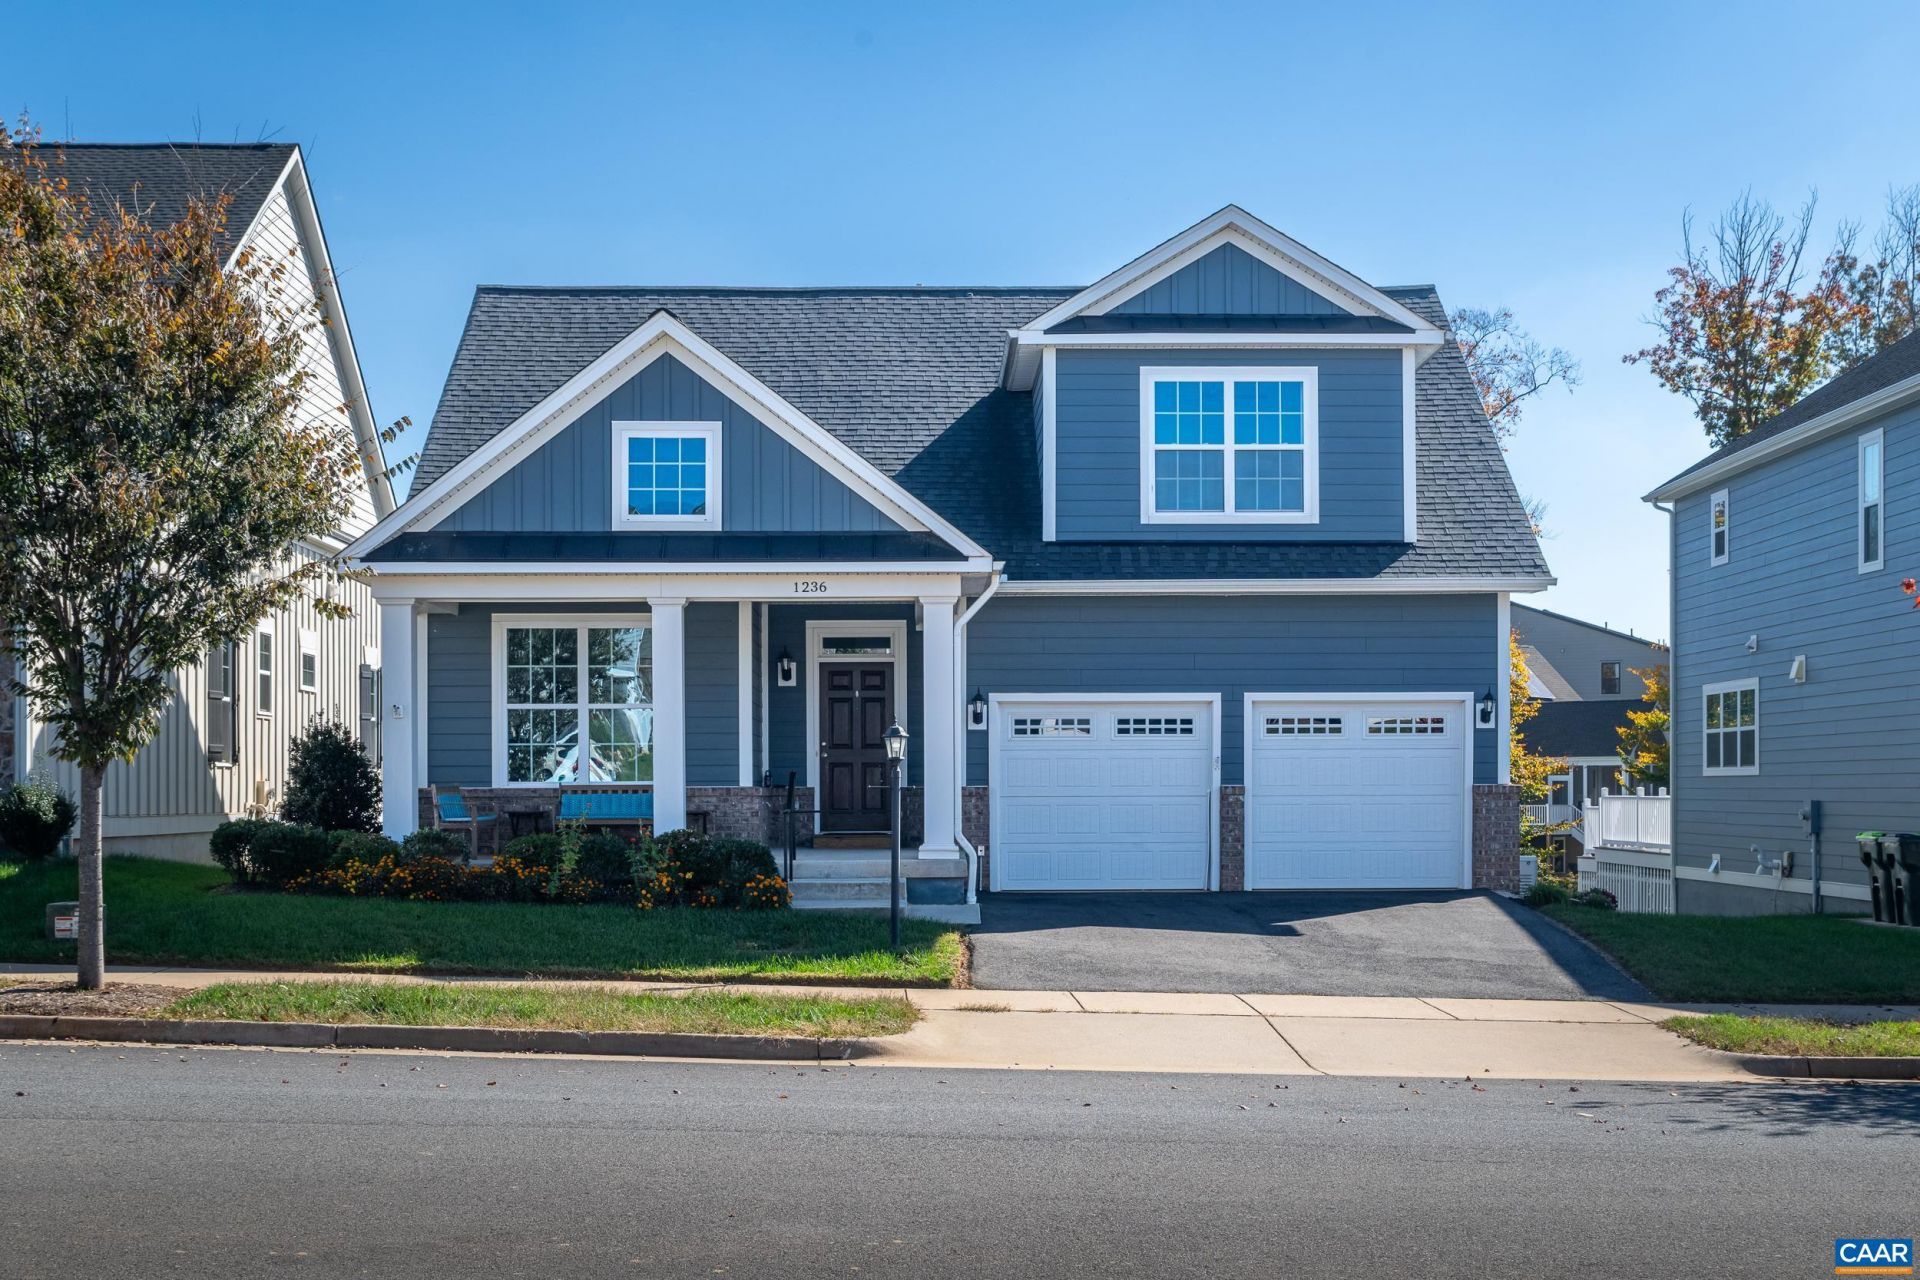
Enjoy easy, comfortable living in one of Charlottesville's most popular neighborhoods. Tucked away on the quiet end of Belvedere, this inviting home combines an open, light-filled floor plan with exceptional flexibility and wonderful indoor-outdoor living. Main level Owner's Suite. ZERO CARPET! The open living and dining spaces flow naturally to a screened porch-an ideal spot for morning coffee overlooking the large, fenced yard with ample room for gardening. The finished terrace level is a standout feature, functioning almost as a home unto itself and offering tremendous flexibility for guests, extended family, a home office, or recreation. Outside, the beautifully landscaped rear yard creates a private retreat with established gardens and a welcoming patio for entertaining or unwinding at the end of the day. A rare combination of main-level living, flexible finished space, beautiful outdoor areas, and a particularly peaceful setting-all in the sought-after Belvedere community. Fiber Optic included with HOA!
Property Features
Property Type: Residential - Single Family
Basement: Yes
Basement: Exterior Entry, Full, Finished, Interior Entry, Sump Pump
Cooling: Central Air, Heat Pump
Fenced: Yes
Garage: 2 car attached
Heating: Central, Heat Pump
Lot Size: 0.17 Acres
Roof Type: Composition, Shingle
Stories: 2.0
Taxes: $7,495
Year Built: 2020
Amenities
Double Vanity
Primary Downstairs
Walk-In Closet(s)
Breakfast Bar
Entrance Foyer
Loft
Mud Room
Recessed Lighting
Utility Room
WaterSense Fixture(s)
Fence
Porch
Feature Descriptions
Accessibility: Accessible Electrical and Environmental Controls, Accessible Doors, Accessible Entrance, Accessible Hallway(s)
Appliances: Dishwasher, ENERGY STAR Qualified Appliances, Electric Range, Disposal, Microwave, Dryer, Washer
Association Amenities: Playground, Trail(s)
Exterior: Blown-In Insulation, Fiber Cement, Low VOC Insulatio
Fencing: Fenced, Partial
Flooring: CRI Green Label Plus Certified Carpet, Ceramic Tile, Hardwood, Luxury Vinyl Plank
HOA: Yes
HOA Fee: 150/ Monthly
Lot: Level, Drainage
Other Equipment: Air Purifier
Parcel#: 062G0-00-07-19900
Parking: Attached, Electricity, Garage Faces Front, Garage, Garage Door Opener
Parking Notes: Attached, Electricity, Garage Faces Front, Garage, Gar
Patio/Porch: Rear Porch, Covered, Front Porch, Patio, Porch, Screened
Security: Smoke Detector(s), Carbon Monoxide Detector(s), Radon Mitigation System
Sewer: Public Sewer
Utilities: Cable Available, Fiber Optic Available, High Speed Internet Available
Water: Public
Window: Low-Emissivity Windows, Screens, Vinyl
Local Schools
High School: Albemarle
Middle School: Burley
Elementary School: Agnor
Listed By / Shown By
Listed By
Agency Name: HOWARD HANNA ROY WHEELER REALTY CO.- CHARLOTTESVILLE
Agency Phone: 434-951-5155
Shown By
Agency Title: Montague Miller & Co. Realtors
Agency Phone: 800.793.5393

Estimate Your Payment
Estimated Payment
$ 2,635.85 per month $1,778.23 Principal & Interest $624.58 Property Tax $233.04 Homeowner's Insurance
1236 Farrow Dr | MLS# 683613
This single family home located at 1236 Farrow Dr , Charlottesville, VA 22901 is currently listed for sale with an asking price of $799,000. This property was built in 2020 and has 4 bedrooms and 3 full and 1 partial baths with 3106 sq. ft. Farrow Dr is located in the BELVEDERE subdivision. Search BELVEDERE real estate on www.montaguemiller.com today.