



BEDS4
BATHS3 full
SQUARE FEET2,886
MLS#VACU2014996
STATUSACTIVE
PROPERTY TYPEResidential - Single Family
SCHOOLCULPEPER COUNTY PUBLIC SCHOOLS
Property Description
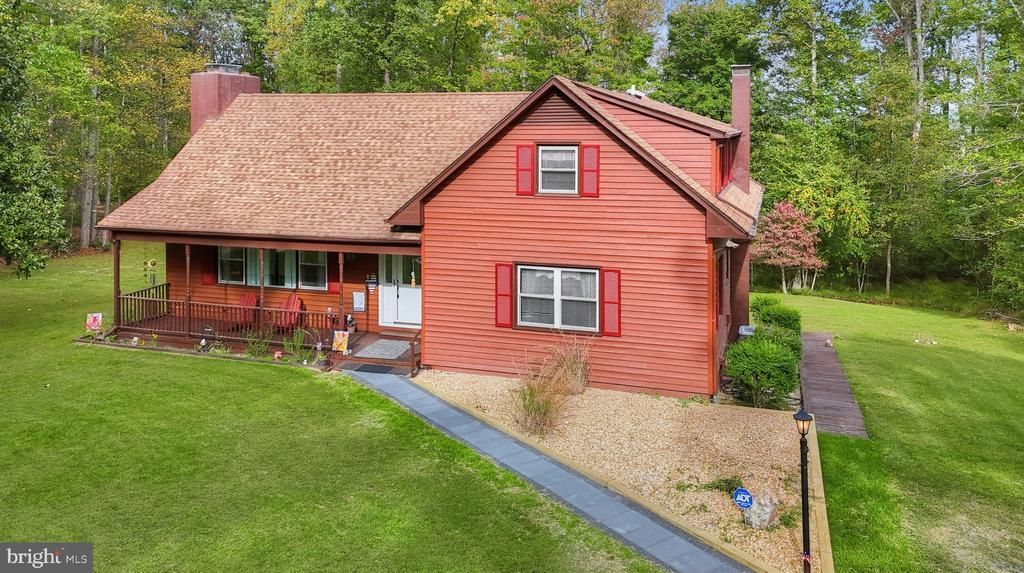
Private Cape Cod Retreat on Nearly 5 Acres! Discover the space, privacy, and possibilities this unique 4-bedroom, 4-bath Cape Cod has to offer! Nestled on just shy of 5 acres at the end of a quiet road with no through traffic, this property offers a peaceful setting surrounded by nature and abundant wildlife. Inside, the inviting living room features a beautiful vaulted knotty pine ceiling, skylights, and a wood-burning fireplace, creating a warm and rustic atmosphere. The eat-in kitchen provides a comfortable gathering space, while the upper loft area features two bedrooms and a full bath with a Jacuzzi tub. A whole-house fan adds to the home's functionality. The possibilities continue in the basement, which features a full kitchen and offers potential for separate living quarters, Subject to applicable approvals. Outdoor enjoyment awaits with a screened-in porch tucked beneath the deck, perfect for relaxing and taking in the tranquil surroundings. The detached garage offers exceptional additional space, featuring a fully functional kitchen, two full bathrooms, and an impressive entertainment area with a home theater room complete with a ceiling-mounted projector and drop-down screen, plus a game room with a pool table that conveys. Additional features include a wet bar hookup, game room heater, wide stairs providing access to the upper-level entertainment areas, and propane water heaters serving the home and detached garage. A gas generator conveys, along with an oversized metal carport and an RV black-water waste cleanout. With generous indoor and outdoor space, distinctive wood finishes, multiple entertainment areas, and a secluded end-of-road location, this property offers a rare combination of privacy, versatility, and recreational potential. Come explore all the possibilities this one-of-a-kind property has to offer!
Property Features
Property Type: Residential - Single Family
Basement: Yes
Basement: Other, Fully Finished, Heated, Interior Access, Outside Entrance, Rear Entrance
Cooling: Ceiling Fan(s), Central A/C
Fireplaces: 1
Fuel Type: Electric, Oil, Propane - Owned
Garage: 2
Heating: Heat Pump(s)
Home Style: Cape Cod
Lot Size: 4.93 Acres
Stories: 2.0
Taxes: $3,082
Year Built: 1987
Feature Descriptions
Additional Structures: Above Grade, Below Grade
Appliances: Dishwasher, Dryer, Exhaust Fan, Extra Refrigerator/Freezer, Microwave, Oven/Range - Electric, Refrigerator, Range Hood, Washer, Water Heater
Days on Site: 32
Exterior: Wood Siding
Exterior: Outbuilding(s), Play Area, Play Equipment, Sidewalks
Fireplace: Brick, Mantel(s)
Flooring: Carpet, Ceramic Tile, Hardwood, Vinyl
Interior: 2nd Kitchen, Attic/House Fan, Bathroom - Jetted Tub, Bathroom - Stall Shower, Breakfast Area, Carpet, Ceiling Fan(s), Dining Area, Kitchen - Eat-In, Primary Bath(s), Window Treatments, Wood Floors
Lot Dimensions: 4.93 Acre(S)
Parking Features: Gravel Driveway
Parking Notes: 6 Total Parking Spaces
Rooms: Living Room, Dining Room, Primary Bedroom, Bedroom 2,Bedroom 3,Bedroom 4,Kitchen, Family Room, Study, Loft, Office, Bathroom 2,Bathroom 3,Bonus Room, Primary Bathroom, Full Bath
Sewer: On Site Septic
Special View Info: Trees/Woods
SQFT Above Finished: 2106
SQFT Below Finished: 780
SQFT Total Finished: 2886
Structure Type: Detached
Total Garage/Parking Spaces: 6
Utilities: Propane
Water: Private
Room Sizes
Living Room: 18 x 15 Level - Main
Dining Room: 15 x 9 Level - Main
Kitchen: 19 x 11 Level - Main
Bedroom 2: 13 x 12 Level - Main
Primary Bedroom: 16 x 14 Level - Main
Bedroom 3: 13 x 12 Level - Upper 1
Bedroom 4: 15 x 13 Level - Upper 1
Family Room: 26 x 18 Level - Lower 1
Kitchen: 27 x 9 Level - Lower 1
Bonus Room: 10 x 8 Level - Lower 1
Office: 10 x 10 Level - Lower 1
Study: 10 x 10 Level - Lower 1
Local Schools
School District: CULPEPER COUNTY PUBLIC SCHOOLS
Listed By / Shown By
Listed By
Agency Name: RE/MAX Gateway
Agency Phone: 5403411000
Shown By
Agency Title: Montague Miller & Co. Realtors
Agency Phone: 800.793.5393

Estimate Your Payment
Estimated Payment
$ 2,333.55 per month $1,836.09 Principal & Interest $256.83 Property Tax $240.63 Homeowner's Insurance
12341 Obannons Mill Road | MLS# VACU2014996
This single family home located at 12341 Obannons Mill Road, Boston, VA 22713 is currently listed for sale with an asking price of $825,000. This property was built in 1987 and has 4 bedrooms and 3 full baths with 2886 sq. ft. Obannons Mill Road is located within the CULPEPER COUNTY PUBLIC SCHOOLS school district. Search Boston real estate on www.montaguemiller.com today.