



BEDS4
BATHS3 full 1 partial
SQUARE FEET2,200
MLS#VAFX2344824
STATUSACTIVE
PROPERTY TYPEResidential - Single Family
SUBDIVISIONFOLKSTONE
SCHOOLFAIRFAX COUNTY PUBLIC SCHOOLS
Property Description
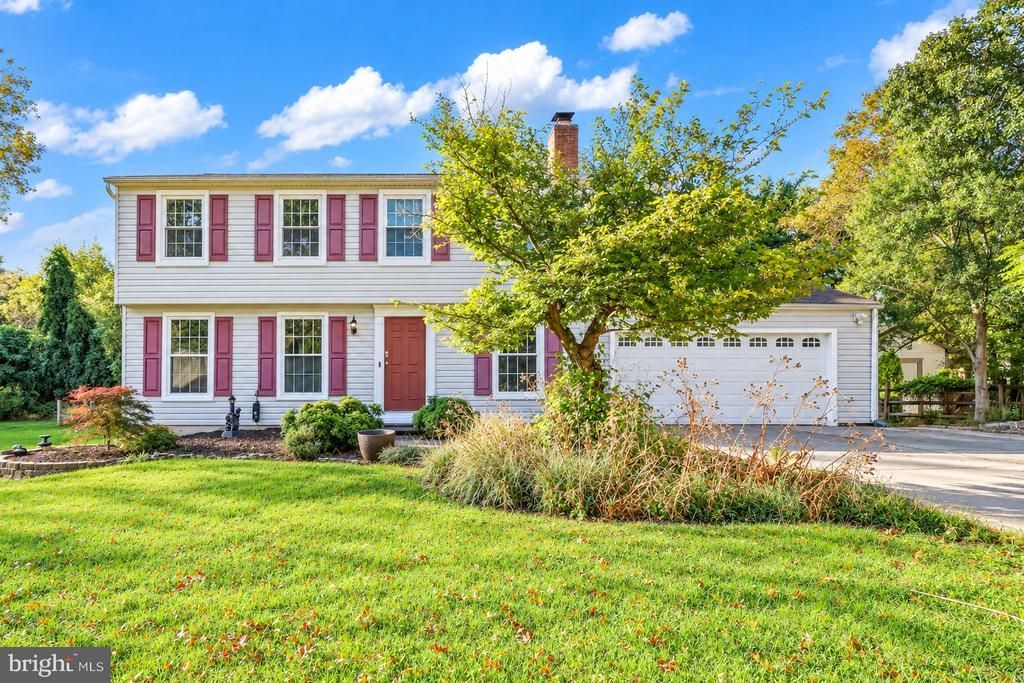
Investor opportunity in the desirable Folkstone community! Situated on over a half-acre lot, this spacious home offers three finished levels and endless potential with a little TLC. The home features 4 bedrooms, 3.5 bathrooms, and a 2-car attached garage, plus a large storage shed. The main level offers separate living and dining rooms, a wood-burning fireplace, and an updated galley kitchen with granite countertops, stainless steel appliances, and a cozy breakfast nook. Enjoy easy access to the large deck and backyard, perfect for outdoor entertaining. The upper level features four spacious bedrooms and two full bathrooms. The finished lower level includes a full kitchen, recreation room, third full bathroom, and additional storage, offering flexible living space. Conveniently located in the sought-after Folkstone community, this property presents an excellent opportunity for investors or buyers looking to customize a home to their vision. Property sold strictly AS IS."
Property Features
Property Type: Residential - Single Family
Basement: Yes
Basement: Connecting Stairway, Fully Finished
Cooling: Central A/C
Fireplaces: 1
Fuel Type: Electric
Garage: 2
Heating: Forced Air
Home Style: Colonial
Lot Size: 0.55 Acres
Stories: 3.0
Taxes: $8,564
Year Built: 1976
Feature Descriptions
Additional Structures: Above Grade
Appliances: Built-In Microwave, Dryer, Washer, Dishwasher, Disposal, Freezer, Refrigerator, Icemaker, Humidifier, Stove, Oven - Wall
Days on Site: 4
Exterior: Combination, Brick, Brick Front
Fireplace: Screen
Flooring: Carpet, Hardwood
HOA Fee: $103.00/Annually
Interior: Attic, Kitchen - Gourmet, Dining Area, Breakfast Area, Carpet, Ceiling Fan(s), Family Room Off Kitchen, Primary Bath(s), Wood Floors,2nd Kitchen
Lot Dimensions: 0.55 Acre(S)
Parking Features: Concrete Driveway
Parking Notes: 4 Total Parking Spaces
Sewer: Septic Exists
SQFT Above Finished: 2200
SQFT Total Finished: 2200
Structure Type: Detached
Total Garage/Parking Spaces: 4
Water: Public
Local Schools
High School: OAKTON
Elementary School: CROSSFIELD
School District: FAIRFAX COUNTY PUBLIC SCHOOLS
Listed By / Shown By
Listed By
Agency Name: Redfin Corporation
Agency Phone: 7036656665
Shown By
Agency Title: Montague Miller & Co. Realtors
Agency Phone: 800.793.5393

Estimate Your Payment
Estimated Payment
$ 2,765.21 per month $1,813.84 Principal & Interest $713.67 Property Tax $237.71 Homeowner's Insurance
12339 Folkstone Drive | MLS# VAFX2344824
This single family home located at 12339 Folkstone Drive , Herndon, VA 20171 is currently listed for sale with an asking price of $815,000. This property was built in 1976 and has 4 bedrooms and 3 full and 1 partial baths with 2200 sq. ft. Folkstone Drive is located in the FOLKSTONE subdivision within the FAIRFAX COUNTY PUBLIC SCHOOLS school district. Search FOLKSTONE real estate on www.montaguemiller.com today.