


BEDS3
BATHS2 full
SQUARE FEET1,490
MLS#VAWR2014840
STATUSACTIVE
PROPERTY TYPEResidential - Single Family
SUBDIVISIONBLUE RIDGE MOUNTAIN ESTATES
SCHOOLWARREN COUNTY PUBLIC SCHOOLS
Property Description
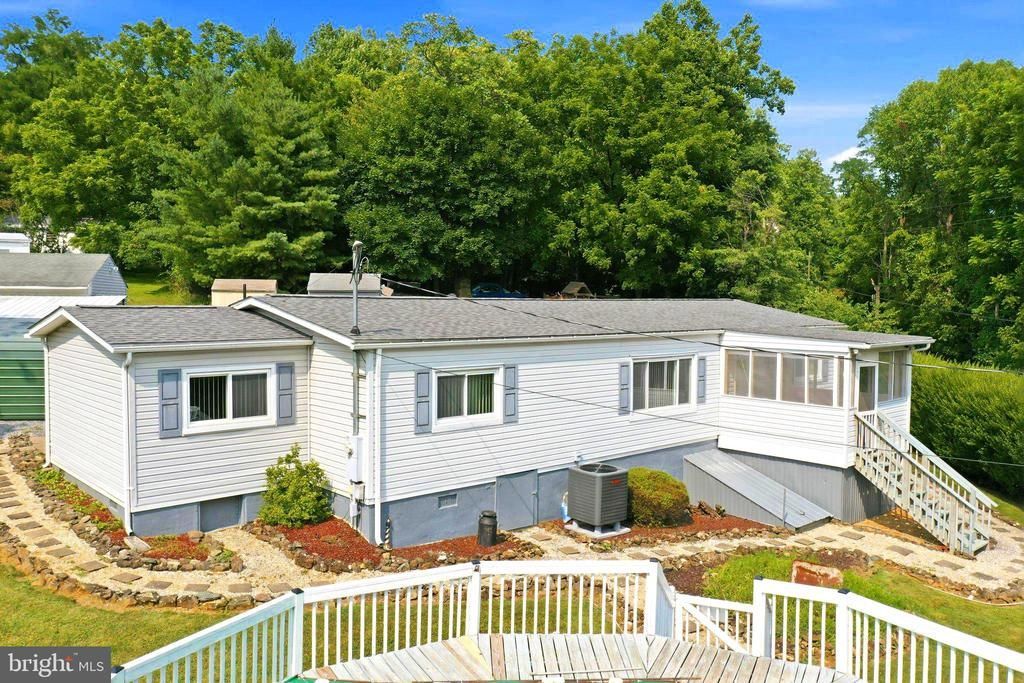
Welcome to your peaceful mountain oasis at 1233 Summit Point Drive! Priced at $345,000, this 3-bedroom, 2-bath ranch is ready and waiting for your story to begin. Inside, the primary suite serves as a true sanctuary, featuring a private sitting room and an en-suite bath with a walk-in shower. Outside, mature greenery frames the property to create a beautifully secluded retreat. The backyard is designed for unforgettable family memories, boasting a stone fireplace for evening gatherings, an above-ground pool, and built-in outdoor play equipment for the kids. Combining total privacy with the perfect setup for entertaining, this charming home is a rare find. Roof replaced 2023, HVAC 2024 , Refrigerator 2023, Washer 2022 . Seller's uses Rappahannock Electric and comcast for internet Propane gas heater for back up. Seamless guttering system. HOA $250 annually for road maintence. Schedule your tour today .
Property Features
Property Type: Residential - Single Family
Cooling: Central A/C
Fuel Type: Electric
Heating: Heat Pump(s)
Home Style: Ranch/Rambler
Lot Size: 0.53 Acres
Roof Type: Architectural Shingle
Stories: 1.0
Taxes: $1,899
Year Built: 2000
Feature Descriptions
Accessibility: 2+ Access Exits
Additional Structures: Above Grade, Below Grade
Appliances: Dishwasher, Dryer - Electric, Icemaker, Microwave, Oven/Range - Electric, Refrigerator, Washer
Days on Site: 12
Exterior: Vinyl Siding
Flooring: Carpet, Luxury Vinyl Plank
HOA Fee: $250.00/Annually
Interior: Bathroom - Walk-In Shower
Lot Dimensions: 0.53 Acre(S)
Parking Features: Crushed Stone
Parking Notes: 7 Total Parking Spaces
Sewer: On Site Septic
SQFT Above Finished: 1490
SQFT Total Finished: 1490
Structure Type: Detached
Swimming Pool: Above Ground, Fenced
Total Garage/Parking Spaces: 7
Utilities: Cable TV Available
Water: Well
Windows: Double Pane
Local Schools
School District: WARREN COUNTY PUBLIC SCHOOLS
Listed By / Shown By
Listed By
Agency Name: Samson Properties
Agency Phone: 7033788810
Shown By
Agency Title: Montague Miller & Co. Realtors
Agency Phone:

Estimate Your Payment
Estimated Payment
$ 1,026.70 per month $767.82 Principal & Interest $158.25 Property Tax $100.63 Homeowner's Insurance
1233 Summit Point Drive | MLS# VAWR2014840
This single family home located at 1233 Summit Point Drive, Front Royal, VA 22630 is currently listed for sale with an asking price of $345,000. This property was built in 2000 and has 3 bedrooms and 2 full baths with 1490 sq. ft. Summit Point Drive is located in the BLUE RIDGE MOUNTAIN ESTATES subdivision within the WARREN COUNTY PUBLIC SCHOOLS school district. Search BLUE RIDGE MOUNTAIN ESTATES real estate on www.montaguemiller.com today.