


BEDS5
BATHS3 full 1 partial
SQUARE FEET4,355
MLS#VAPW2124582
STATUSACTIVE
PROPERTY TYPEResidential - Single Family
SUBDIVISIONSHEFFIELD MANOR
SCHOOLPRINCE WILLIAM COUNTY PUBLIC SCHOOLS
Property Description
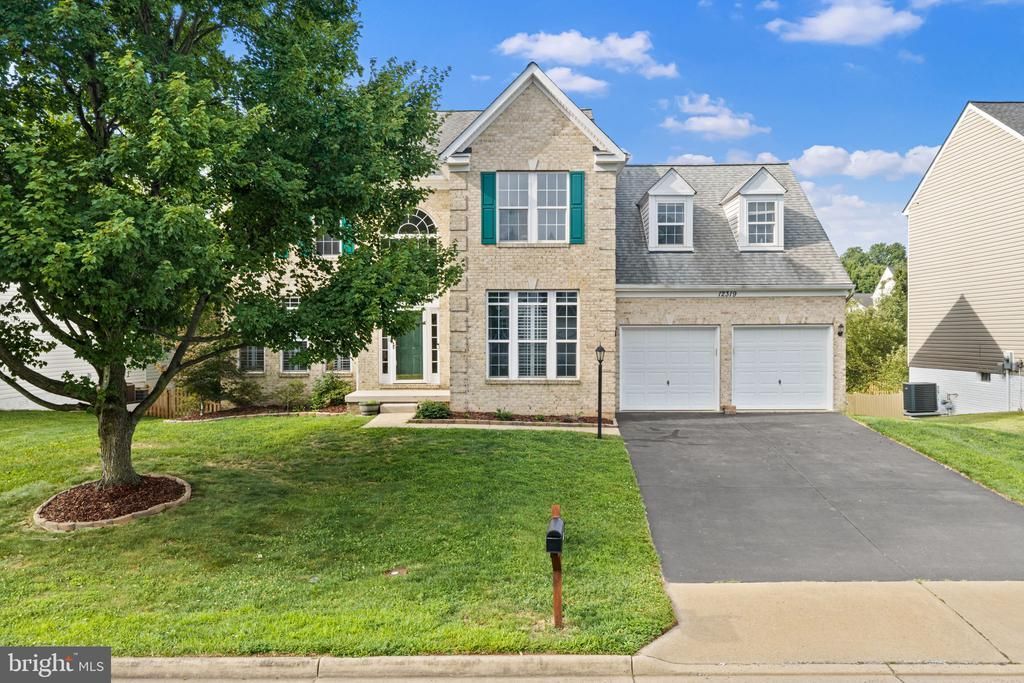
Must see this stunning home, where timeless elegance meets modern comfort in one of Bristow's most desirable communities. This exceptional 5-bedroom, 3.5-bath residence offers over 4,500 square feet of beautifully finished living space designed for both refined entertaining and everyday living. A grand two-story foyer welcomes you into an open, light-filled floor plan featuring rich hardwood flooring, custom millwork, and spacious formal living and dining rooms. The heart of the home is the gourmet kitchen, complete with granite countertops, abundant cabinetry, stainless steel appliances, overlooking the inviting family room with a dramatic stone fireplace. Step outside to a spacious deck and fully fenced backyard—perfect for outdoor entertaining, summer barbecues, or quiet evenings under the stars. The luxurious primary suite offers a private retreat with generous walk-in closets and a spa-inspired bath featuring dual vanities, a soaking tub, and a separate shower. Spacious secondary bedrooms provide comfort and flexibility for family, guests, or a home office. The finished walkout lower level is ideal for entertaining or multigenerational living, offering an expansive recreation room, additional bedroom, full bath, and ample storage. Perfectly situated near premier shopping, dining, parks, golf, wineries, and major commuter routes, this remarkable home combines luxury, convenience, and exceptional craftsmanship. Every detail has been thoughtfully designed to create a residence that is as impressive as it is welcoming.
Property Features
Property Type: Residential - Single Family
Basement: Yes
Basement: Fully Finished, Walkout Level, Rear Entrance, Other
Cooling: Central A/C
Fireplaces: 1
Fuel Type: Natural Gas
Garage: 2
Heating: Heat Pump - Gas BackUp
Home Style: Colonial
Lot Size: 0.28 Acres
Stories: 3.0
Taxes: $7,622
Year Built: 1998
Feature Descriptions
Accessibility: Level Entry - Main, >84" Garage Door, Doors - Lever Handle(s)
Additional Structures: Above Grade, Below Grade
Appliances: Cooktop, Dishwasher, Disposal, Dryer, Exhaust Fan, Humidifier, Oven - Wall, Refrigerator, Washer, Water Heater, Stainless Steel Appliances, Icemaker, Microwave
Days on Site: 16
Exterior: Brick, Aluminum Siding
Fencing: Rear, Wood
Fireplace: Gas/Propane
Flooring: Carpet, Hardwood
HOA Fee: $105.00/Monthly
Interior: Floor Plan - Traditional, Kitchen - Eat-In, Kitchen - Gourmet, Crown Moldings, Walk-in Closet(s), Bathroom - Soaking Tub, Bathroom - Walk-In Shower, Bathroom - Tub Shower, Breakfast Area, Carpet, Chair Railings, Combination Dining/Living, Family Room Off Kitchen, Recessed Lighting, Window Treatments, Wood Floors
Lot Dimensions: 0.28 Acre(S)
Parking Notes: 2 Total Parking Spaces
Rooms: Living Room, Dining Room, Kitchen, Family Room, In-Law/auPair/Suite, Laundry, Office, Recreation Room
Sewer: Public Septic
SQFT Above Finished: 3006
SQFT Below Finished: 1349
SQFT Total Finished: 4355
Structure Type: Detached
Total Garage/Parking Spaces: 2
Utilities: Electric Available, Natural Gas Available, Phone, Cable TV Available
Water: Public
Local Schools
High School: PATRIOT
Middle School: GAINESVILLE
Elementary School: CHRIS YUNG
School District: PRINCE WILLIAM COUNTY PUBLIC SCHOOLS
Listed By / Shown By
Listed By
Agency Name: Samson Properties
Agency Phone: 7033788810
Shown By
Agency Title: Montague Miller & Co. Realtors
Agency Phone:

Estimate Your Payment
Estimated Payment
$ 2,862.92 per month $1,969.63 Principal & Interest $635.17 Property Tax $258.13 Homeowner's Insurance
12319 Sherborne Street | MLS# VAPW2124582
This single family home located at 12319 Sherborne Street, Bristow, VA 20136 is currently listed for sale with an asking price of $885,000. This property was built in 1998 and has 5 bedrooms and 3 full and 1 partial baths with 4355 sq. ft. Sherborne Street is located in the SHEFFIELD MANOR subdivision within the PRINCE WILLIAM COUNTY PUBLIC SCHOOLS school district. Search SHEFFIELD MANOR real estate on www.montaguemiller.com today.