



BEDS3
BATHS2 full 1 partial
SQUARE FEET1,849
MLS#VAPW2132270
STATUSACTIVE
PROPERTY TYPEResidential - Townhouse
SUBDIVISIONSHEFFIELD MANOR
SCHOOLPRINCE WILLIAM COUNTY PUBLIC SCHOOLS
Property Description
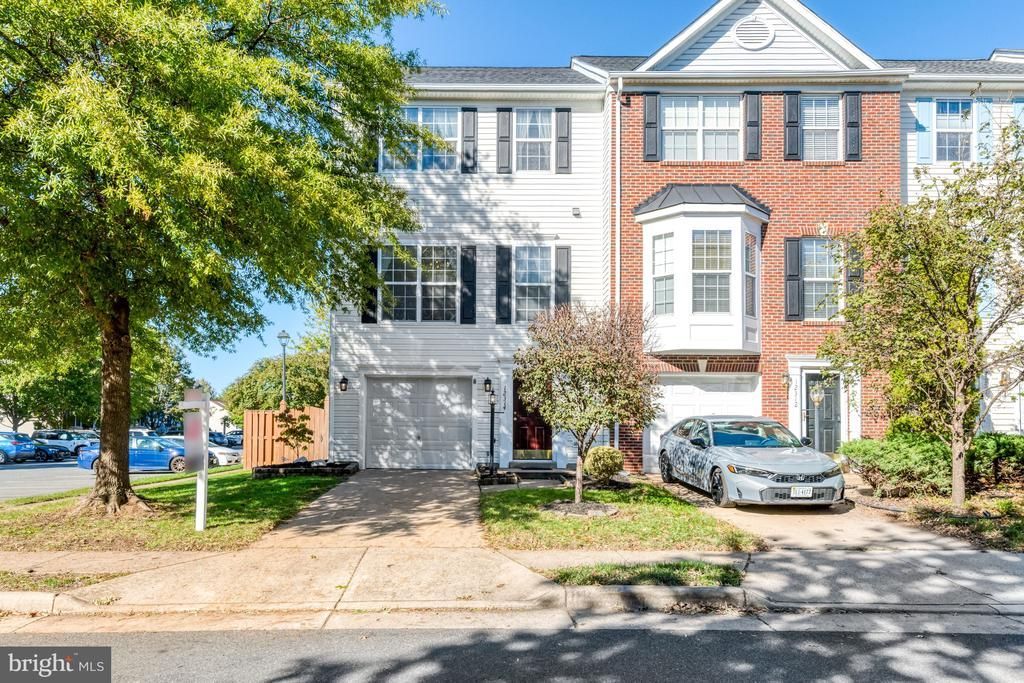
BEAUTIFULLY MAINTAINED END-UNIT TOWNHOME IN SOUGHT-AFTER SHEFFIELD MANOR! Welcome home to this spacious and exceptionally well-maintained 3-bedroom, 2.5-bath end-unit townhome in the desirable Sheffield Manor community! Built in 2002, this wonderful home offers the perfect combination of comfort, functionality, and outdoor living. Enjoy the added privacy and abundance of natural light that comes with desirable end-unit living! The inviting interior features a spacious layout, a cozy fireplace perfect for relaxing evenings, and a welcoming kitchen equipped with newer appliances. Step outside onto the large rear deck, the perfect setting for summer barbecues, entertaining friends and family, or simply enjoying your morning coffee. The fully fenced backyard provides a private outdoor retreat with plenty of room to relax and unwind. The lower level offers additional flexibility and includes a rough-in for a future half bathroom, providing an excellent opportunity to expand the home's functionality. An attached garage adds everyday convenience and valuable storage space. Pride of ownership shines throughout this lovingly cared-for home! Whether you're entertaining guests or enjoying a quiet evening at home, this property has so much to offer. A fantastic opportunity to own a beautiful end-unit townhome in Sheffield Manor. Don't let this one get away! NEW ROOF 2024
Property Features
Property Type: Residential - Townhouse
Basement: Yes
Basement: Front Entrance
Cooling: Central A/C
Fireplaces: 1
Fuel Type: Natural Gas
Garage: 1
Heating: Forced Air
Home Style: Colonial
Lot Size: 0.06 Acres
Roof Type: Architectural Shingle
Stories: 3.0
Taxes: $4,855
Year Built: 2002
Feature Descriptions
Accessibility: Level Entry - Main
Additional Structures: Above Grade, Below Grade
Appliances: Dishwasher, Disposal, Dryer, Icemaker, Microwave, Oven/Range - Gas, Refrigerator, Washer, Built-In Microwave, Stove
Community Amenities: Community Center, Pool - Outdoor, Tennis Courts, Tot Lots/Playground, Basketball Courts
Days on Site: 8
Exterior: Vinyl Siding
Exterior: Sidewalks, Street Lights
Fencing: Fully, Privacy, Rear, Wood
Fireplace: Fireplace - Glass Doors
Flooring: Carpet, Hardwood
HOA Fee: $125.00/Monthly
Interior: Attic, Family Room Off Kitchen, Dining Area, Window Treatments, Primary Bath(s)
Lot: Rear Yard, Front Yard, SideYard(s)
Lot Dimensions: 0.06 Acre(S)
Number of Rooms: 7
Parking Features: Concrete Driveway
Parking Notes: 2 Total Parking Spaces
Sewer: Public Septic
SQFT Above Finished: 1400
SQFT Below Finished: 449
SQFT Total Finished: 1849
Structure Type: End of Row/Townhouse
Total Garage/Parking Spaces: 2
Water: Public
Local Schools
High School: GAINESVILLE
Middle School: GAINESVILLE
Elementary School: CHRIS YUNG
School District: PRINCE WILLIAM COUNTY PUBLIC SCHOOLS
Listed By / Shown By
Listed By
Agency Name: Keller Williams Fairfax Gateway
Agency Phone: 7032223300
Shown By
Agency Title: Montague Miller & Co. Realtors
Agency Phone: 800.793.5393

Estimate Your Payment
Estimated Payment
$ 1,713.54 per month $1,157.29 Principal & Interest $404.58 Property Tax $151.67 Homeowner's Insurance
12314 Jarrow Lane | MLS# VAPW2132270
This townhouse located at 12314 Jarrow Lane, Bristow, VA 20136 is currently listed for sale with an asking price of $520,000. This property was built in 2002 and has 3 bedrooms and 2 full and 1 partial baths with 1849 sq. ft. Jarrow Lane is located in the SHEFFIELD MANOR subdivision within the PRINCE WILLIAM COUNTY PUBLIC SCHOOLS school district. Search SHEFFIELD MANOR real estate on www.montaguemiller.com today.