



BEDS4
BATHS2 full 1 partial
SQUARE FEET1,580
MLS#VAFQ2023746
STATUSACTIVE UNDER CONTRACT
PROPERTY TYPEResidential - Single Family
SCHOOLFAUQUIER COUNTY PUBLIC SCHOOLS
Property Description
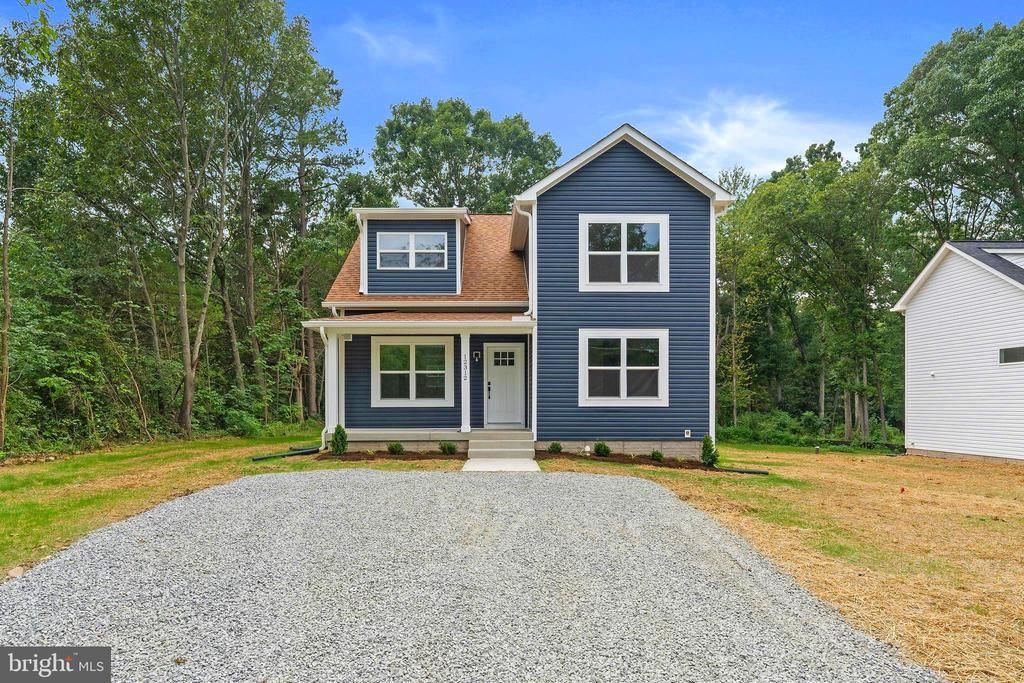
MOVE-IN READY NEW CONSTRUCTION + NO HOA + USDA-ELIGIBLE LOCATION! Welcome to the Dogwood by Ironwood Homes, offering 4 bedrooms, 2.5 baths on a private half-acre homesite in Remington. Thoughtfully designed to make exceptional use of every square foot, the Dogwood combines a functional floorplan with elevated, professionally selected finishes throughout. The main-level primary suite features a walk-in closet and beautifully appointed private bath with dual vanities, an oversized tiled walk-in shower with glass enclosure, separate water closet and dedicated linen storage. The kitchen is a standout with gorgeous quartz countertops, two-tone soft-close cabinetry, contrasting island, stainless steel appliances and a walk-in pantry. Soft-close cabinetry continues in the bathrooms, while upgraded lighting, tile and vanities and professionally curated interior and exterior color palettes create a cohesive designer look throughout. LVP flooring flows through the living spaces, with carpet reserved for the bedrooms. Upstairs you'll find three additional bedrooms, a full bath, and a laundry room providing plenty of flexibility for family, guests, home offices or hobbies. Outside, enjoy a covered front porch, driveway with ample off-street parking and a half-acre homesite tucked at the end of the road with mature trees, privacy and plenty of character. Private well and public sewer offer a unique combination, while the setting provides the rural feel so many buyers are searching for without sacrificing convenient access to major routes, Remington, Warrenton and the surrounding Northern Virginia area. This Dogwood marks Ironwood Homes' exciting expansion into Fauquier County, bringing thoughtful floorplans and designer-curated finishes to a new part of Northern Virginia. COMPLETED, MOVE-IN READY and waiting for its first owner.
Property Features
Property Type: Residential - Single Family
Cooling: Central A/C, Ceiling Fan(s), Programmable Thermostat
Fuel Type: Electric
Heating: Heat Pump(s), Programmable Thermostat
Home Style: Colonial
Lot Size: 0.50 Acres
Stories: 2.0
Taxes: $774
Year Built: 2026
Feature Descriptions
Additional Structures: Above Grade, Below Grade
Appliances: Stainless Steel Appliances, Dishwasher, Exhaust Fan, Microwave, Oven/Range - Electric, Refrigerator, Washer/Dryer Hookups Only, Water Heater
Days on Site: 53
Exterior: Vinyl Siding
Interior: Attic, Bathroom - Walk-In Shower, Bathroom - Tub Shower, Breakfast Area, Carpet, Ceiling Fan(s), Combination Kitchen/Living, Dining Area, Entry Level Bedroom, Primary Bath(s), Pantry, Upgraded Countertops, Walk-in Closet(s)
Lot Dimensions: 0.50 Acre(S)
Sewer: Public Sewer
SQFT Above Finished: 1580
SQFT Total Finished: 1580
Structure Type: Detached
Water: Well
Local Schools
High School: LIBERTY
Middle School: CEDAR LEE
Elementary School: MARGARET M. PIERCE
School District: FAUQUIER COUNTY PUBLIC SCHOOLS
Listed By / Shown By
Listed By
Agency Name: LPT Realty, LLC
Agency Phone: 8773662213
Shown By
Agency Title: Montague Miller & Co. Realtors
Agency Phone: 800.793.5393

Estimate Your Payment
Estimated Payment
$ 1,247.60 per month $1,046.02 Principal & Interest $64.50 Property Tax $137.08 Homeowner's Insurance
12312 Piney Lane | MLS# VAFQ2023746
This single family home located at 12312 Piney Lane, Remington, VA 22734 is currently listed for sale with an asking price of $470,000. This property was built in 2026 and has 4 bedrooms and 2 full and 1 partial baths with 1580 sq. ft. Piney Lane is located within the FAUQUIER COUNTY PUBLIC SCHOOLS school district. Search Remington real estate on www.montaguemiller.com today.