



BEDS3
BATHS1 full 1 partial
SQUARE FEET1,440
MLS#368897
STATUS
PROPERTY TYPEResidential - Single Family
SCHOOLCampbell
Property Description
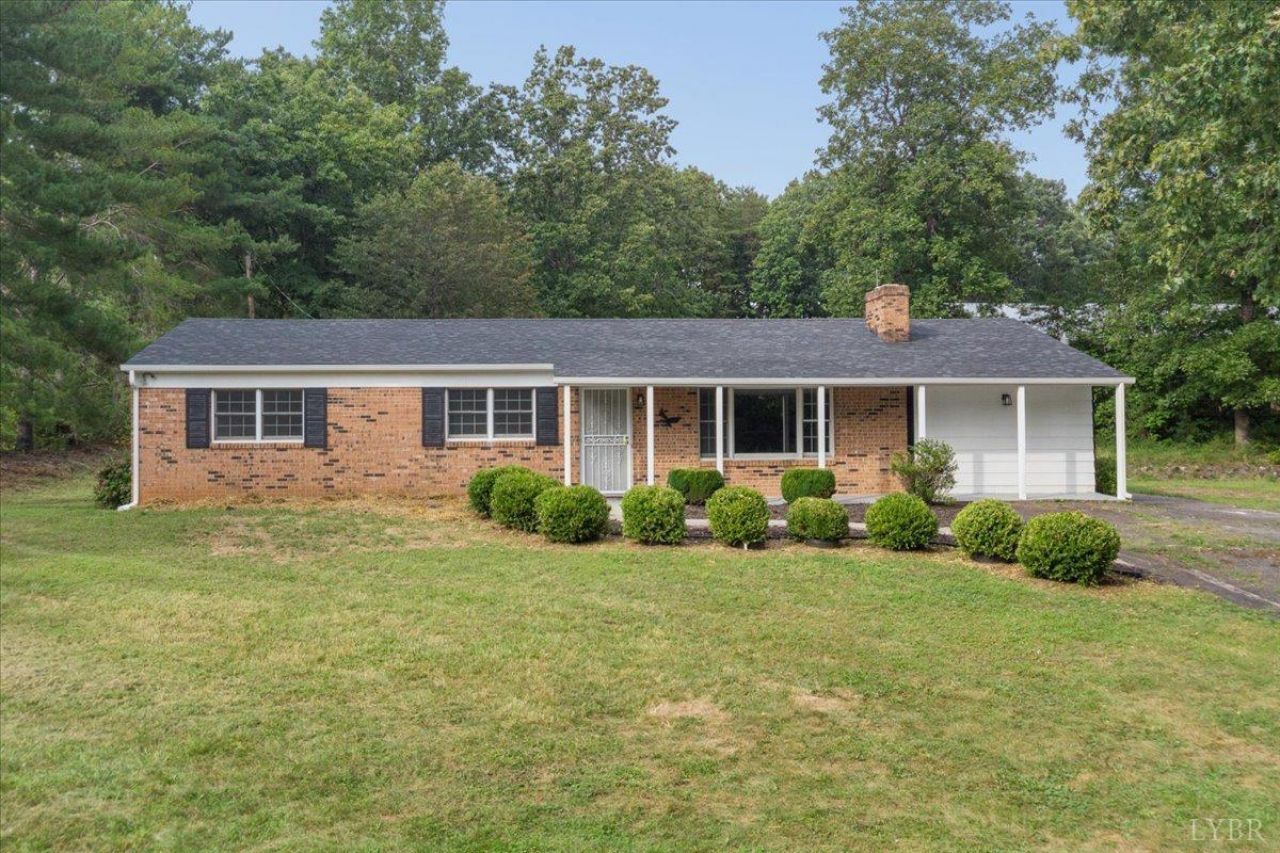
Welcome to 123 Elmwood Lane, a charming one-level home offering space, convenience, and plenty of potential in Rustburg! This property features an inviting living room with a cozy fireplace, plus a main-level den that works well as an office, playroom, or second sitting area. The eat-in kitchen offers generous cabinet and counter space. A full unfinished basement provides excellent storage, workshop space, or future expansion possibilities. Outside, enjoy off-street parking, a storage shed, and garden space ready to get to work in! Conveniently located near Route 29 with easy access to shopping, dining, and commuter routes, this home offers buyers comfort and value. Come see this one today!
Property Features
Property Type: Residential - Single Family
Cooling: Heat Pump
Heating: Heat Pump
Home Style: Ranch
Lot Size: 0.66 Acres
Roof Type: Shingle
Stories: 1.0
Taxes: $564
Year Built: 1970
Amenities
Ceiling Fan(s)
Main Level Bedroom
Primary Bed w/Bath
Off-Street Parking
Porch
Paved Drive
Garden Space
Undergrnd Utilities
Feature Descriptions
Appliance Features: Dishwasher, Microwave, Range-Elec, Refrigerator
Basement Features: Exterior Entrance, Interior Entrance, Walkout
Days on Site: 1
Exterior: Brick
Fireplace Features: 2 Fireplaces, Living Room
Laundry Features: Dryer Connection, Washer Connections
Lot Dimensions: 0.6600 Acre(s)
Sewer: Septic Tank
Water: Well
Room Sizes
Primary: 12.1 x 11.5
Bedroom 2: 13.1 x 11.3
Bedroom 3: 10.0 x 10.3
Breakfast Room: 7.0 x 11.5
Family Room: 11.110 x 23.0
Kitchen: 12.9 x 11.5
Living Room: 20.8 x 11.7
Local Schools
School District: Campbell
Listed By / Shown By
Listed By
Agency Name: Keller Williams
Shown By
Agency Title: Montague Miller & Co. Realtors
Agency Phone: 800.793.5393

Estimate Your Payment
Estimated Payment
$ 701.23 per month $578.42 Principal & Interest $47.00 Property Tax $75.80 Homeowner's Insurance
123 Elmwood Lane | MLS# 368897
This single family home located at 123 Elmwood Lane, Rustburg, VA 24588 is currently listed for sale with an asking price of $259,900. This property was built in 1970 and has 3 bedrooms and 1 full and 1 partial baths with 1440 sq. ft. Elmwood Lane is located within the Campbell school district. Search Rustburg real estate on www.montaguemiller.com today.