



BEDS3
BATHS1 full
SQUARE FEET970
MLS#370356
STATUS
PROPERTY TYPEResidential - Single Family
SCHOOLBedford
Property Description
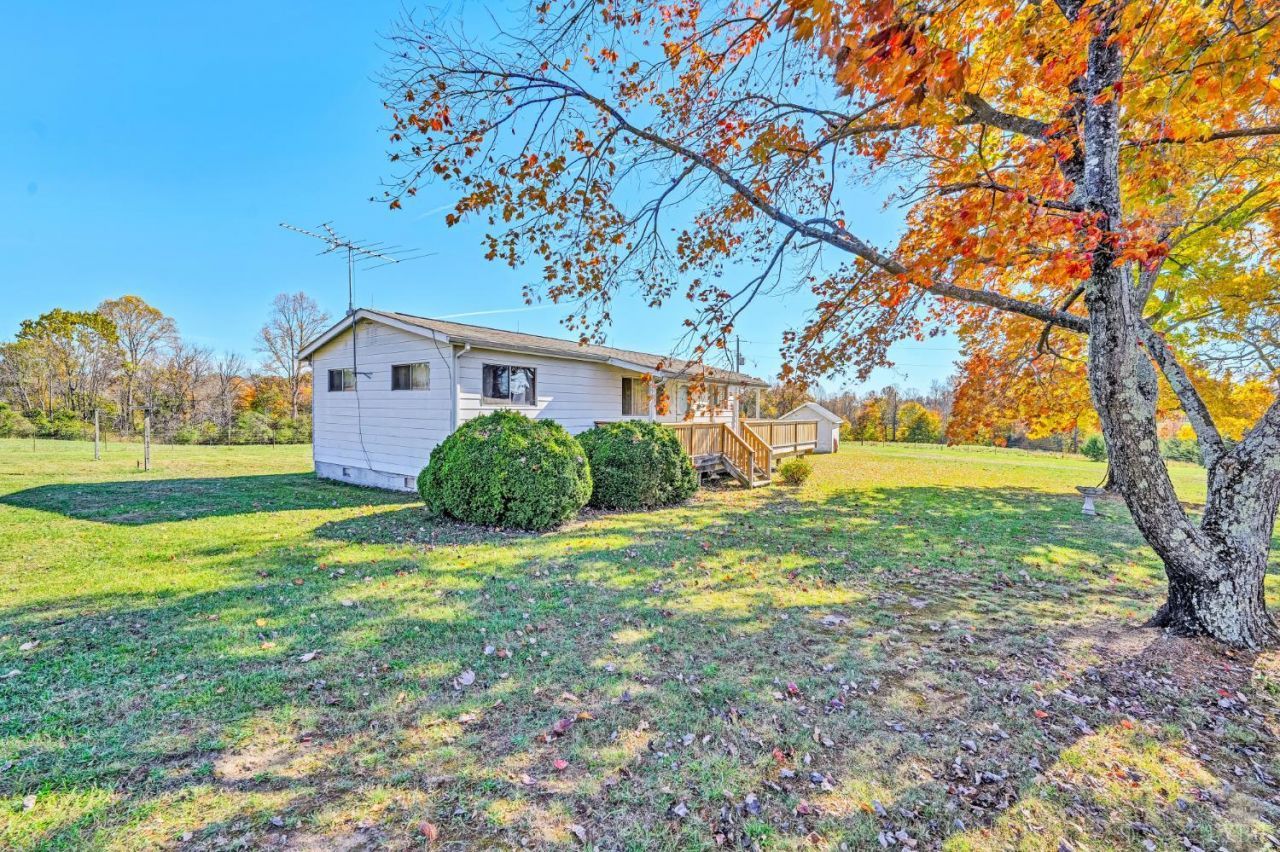
Private Country Living at Its Finest! Welcome to this charming 3-bed, 1-bath ranch at 1228 Clover Creek Road, Huddleston. Nestled on a flat, usable 2-acre lot (partially fenced, horses permitted), this home blends privacy with convenience. Features include gorgeous oak hardwood floors, a cozy living room flowing onto a covered wraparound deck with stunning sunrise/sunset views, an efficient kitchen with an adjoining dining area, a convenient laundry room, and a full bath with a whirlpool tub. Outside, enjoy a heated/powered pump house, an extra storage building, and an existing foundation with great expansion potential. Minutes from Smith Mountain Lake, the State Park, marinas, and local winery, with an easy commute to Roanoke, Bedford, and Lynchburg. Don't miss this peaceful rural retreat! 3 Bedroom Septic.
Property Features
Property Type: Residential - Single Family
Cooling: Heat Pump
Heating: Heat Pump
Home Style: Ranch
Lot Size: 2.00 Acres
Roof Type: Shingle
Stories: 1.0
Taxes: $39,404
Year Built: 1960
Amenities
Cable Available
Ceiling Fan(s)
Drywall
Main Level Bedroom
Whirlpool Bath
Deck
Garden Space
Landscaped
Feature Descriptions
Appliance Features: Cooktop, Dishwasher, Dryer, Microwave, Refrigerator, Washer
Basement Features: Crawl Space
Days on Site: 4
Exterior: Aluminum Siding
Laundry Features: Laundry Room, Main Level
Lot Dimensions: 2.0000 Acre(s)
Sewer: Septic Tank
Water: Well
Room Sizes
Primary: 12.110 x 9.7
Bedroom 2: 11.1 x 8.2
Bedroom 3: 11.110 x 9.7
Kitchen: 9.020 x 10.7
Laundry Room: 9.2 x 8.0
Living Room: 17.5 x 9.7
Local Schools
School District: Bedford
Listed By / Shown By
Listed By
Agency Name: Re/Max Lakefront Realty
Shown By
Agency Title: Montague Miller & Co. Realtors
Agency Phone: 800.793.5393

Estimate Your Payment
Estimated Payment
$ 3,912.85 per month $556.28 Principal & Interest $3,283.67 Property Tax $72.90 Homeowner's Insurance
1228 Clover Creek Road | MLS# 370356
This single family home located at 1228 Clover Creek Road, Huddleston, VA 24104 is currently listed for sale with an asking price of $249,950. This property was built in 1960 and has 3 bedrooms and 1 full baths with 970 sq. ft. Clover Creek Road is located within the Bedford school district. Search Huddleston real estate on www.montaguemiller.com today.