



BEDS3
BATHS2 full
SQUARE FEET1,073
MLS#681204
STATUS
PROPERTY TYPEResidential -
SUBDIVISIONCLIFDEN GREENE
Property Description
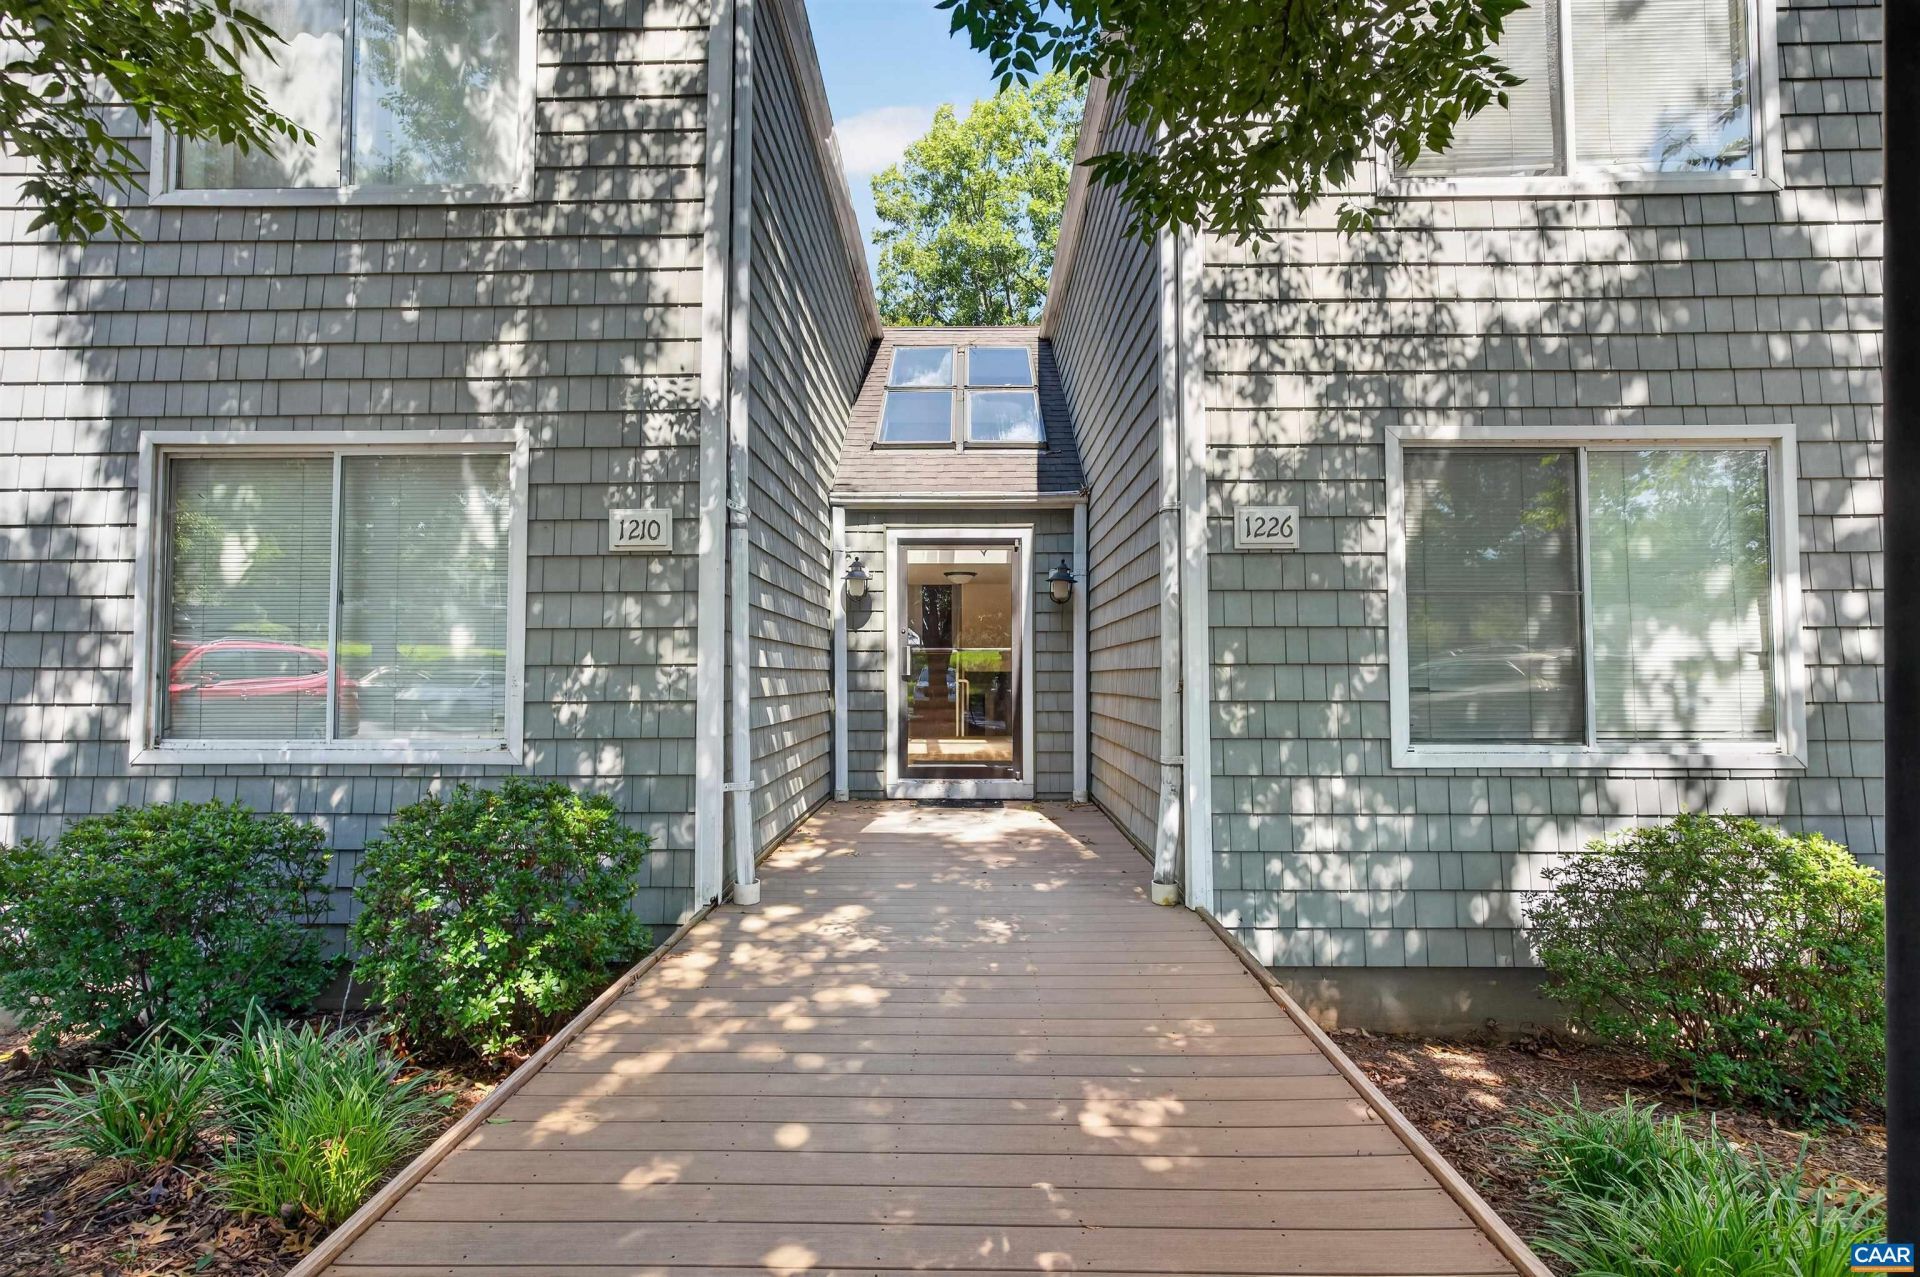
Welcome to 1226 Clifden Green, a light-filled 3-bedroom, 2-bathroom residence tucked in Charlottesvilles desirable Clifden Greene subdivision within the River Run neighborhood. Offering 1,073 square feet of comfortable living space, this 1991-built home combines low-maintenance living with fantastic modern updates, including a brand-new refrigerator, dishwasher, washer, and dryer. The open layout features a dedicated dining area and a cozy living room anchored by a wood-burning fireplace, which was recently serviced in Spring 2026. Step outside through the sliding glass doors to enjoy your newly built private deck, complete with outdoor lighting?perfect for relaxing or entertaining. Residents enjoy exceptional community amenities, including access to a neighborhood pool, scenic walking trails, and storage services. The monthly HOA comprehensive coverage includes water, sewer, trash, snow removal, exterior structure maintenance, common area groundskeeping, and reserve funds for turnkey peace of mind. Conveniently located in Albemarle County, this home is zoned for Agnor-Hurt Elementary, Jackson P. Burley Middle, and Albemarle High School.
Property Features
Property Type: Residential -
Cooling: Central Air
Heating: Heat Pump
Stories: 2.0
Taxes: $2,364
Year Built: 1991
Amenities
Primary Downstairs
Feature Descriptions
Appliances: Dishwasher, Refrigerator, Dryer, Washer
Association Amenities: Pool, Trail(s)
Days on Site: 2
Exterior: Stick Built
Fireplace: Wood Burning
HOA: Yes
HOA Fee: 340/ Monthly
Parcel#: 062D0-05-0E-00900
Pool: Association
Pool: Association
Sewer: Public Sewer
Utilities: Other
Water: Public
Local Schools
High School: Albemarle
Middle School: Burley
Elementary School: Agnor
Listed By / Shown By
Listed By
Agency Name: KEETON & CO REAL ESTATE
Agency Phone: 804-567-7905
Shown By
Agency Title: Montague Miller & Co. Realtors
Agency Phone: 800.793.5393

Estimate Your Payment
Estimated Payment
$ 939.58 per month $656.54 Principal & Interest $197.00 Property Tax $86.04 Homeowner's Insurance
1226 Clifden Greene | MLS# 681204
This home located at 1226 Clifden Greene , Charlottesville, VA 22901 is currently listed for sale with an asking price of $295,000. This property was built in 1991 and has 3 bedrooms and 2 full baths with 1073 sq. ft. Clifden Greene is located in the CLIFDEN GREENE subdivision. Search CLIFDEN GREENE real estate on www.montaguemiller.com today.