



BEDS3
BATHS2 full
SQUARE FEET1,395
MLS#VAOR2015234
STATUSACTIVE
PROPERTY TYPEResidential - Single Family
SCHOOLORANGE COUNTY PUBLIC SCHOOLS
Property Description
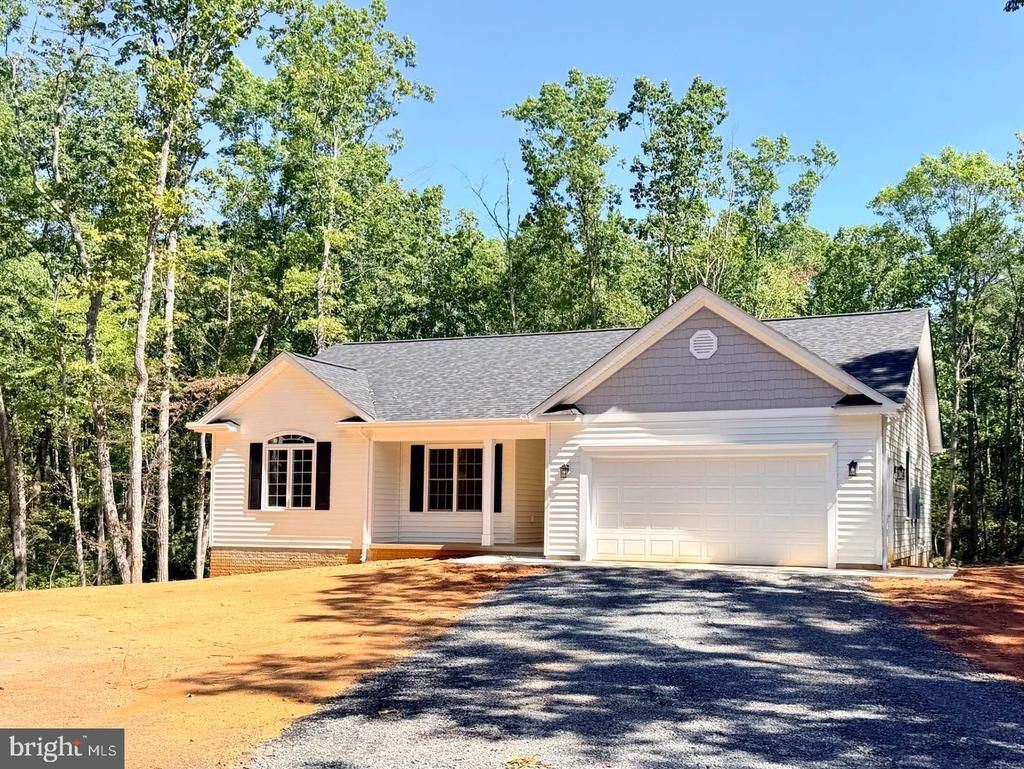
MOVEIN READY! CHARLESTON II MODEL - LOT 6- Located on a lovely 4.84 acre mostly wooded lot. Home will include an open floor plan with Stainless Steel Appliances and Granite Counter Tops in kitchen, Cultured marble vanity tops in the bathrooms, LVP flooring throughout with carpet in the bedrooms. Covered front porch, Unfinished Basement with bathroom rough-in for future expansion and a 2 car garage. Call for more information or to schedule a showing! Road Maintenance Agreement. FYBERLYNC Available! Please call Fiberlync for more information and confirmation.
Property Features
Property Type: Residential - Single Family
Basement: Yes
Basement: Unfinished, Walkout Level, Interior Access
Cooling: Ceiling Fan(s), Central A/C
Fuel Type: Electric
Garage: 2
Heating: Heat Pump(s)
Home Style: Ranch/Rambler
Lot Size: 4.81 Acres
Roof Type: Architectural Shingle
Stories: 2.0
Taxes: $321
Year Built: 2025
Feature Descriptions
Additional Structures: Above Grade, Below Grade
Appliances: Built-In Microwave, Dishwasher, Icemaker, Oven/Range - Electric, Refrigerator, Stainless Steel Appliances
Days on Site: 1
Exterior: Vinyl Siding
Flooring: Carpet, Luxury Vinyl Plank
Interior: Ceiling Fan(s), Dining Area, Family Room Off Kitchen, Floor Plan - Open, Upgraded Countertops, Entry Level Bedroom
Lot: Backs to Trees, Cul-de-sac
Lot Dimensions: 4.81 Acre(S)
Parking Features: Gravel Driveway
Parking Notes: 2 Total Parking Spaces
Sewer: Septic = # of BR
Special View Info: Trees/Woods
SQFT Above Finished: 1395
SQFT Total Finished: 1395
Structure Type: Detached
Total Garage/Parking Spaces: 2
Water: Well
Windows: Low-E
Local Schools
High School: ORANGE CO.
School District: ORANGE COUNTY PUBLIC SCHOOLS
Listed By / Shown By
Listed By
Agency Name: CENTURY 21 New Millennium
Agency Phone: 5408251613
Shown By
Agency Title: Montague Miller & Co. Realtors
Agency Phone: 800.793.5393

Estimate Your Payment
Estimated Payment
$ 1,247.61 per month $1,079.40 Principal & Interest $26.75 Property Tax $141.46 Homeowner's Insurance
12256 Autumn Ridge Lane | MLS# VAOR2015234
This single family home located at 12256 Autumn Ridge Lane , Unionville, VA 22567 is currently listed for sale with an asking price of $485,000. This property was built in 2025 and has 3 bedrooms and 2 full baths with 1395 sq. ft. Autumn Ridge Lane is located within the ORANGE COUNTY PUBLIC SCHOOLS school district. Search Unionville real estate on www.montaguemiller.com today.