


BEDS6
BATHS2 full
SQUARE FEET2,619
MLS#366739
STATUS
PROPERTY TYPEResidential - Single Family
SUBDIVISIONSouthland And Vista Acres
SCHOOLLynchburg
Property Description
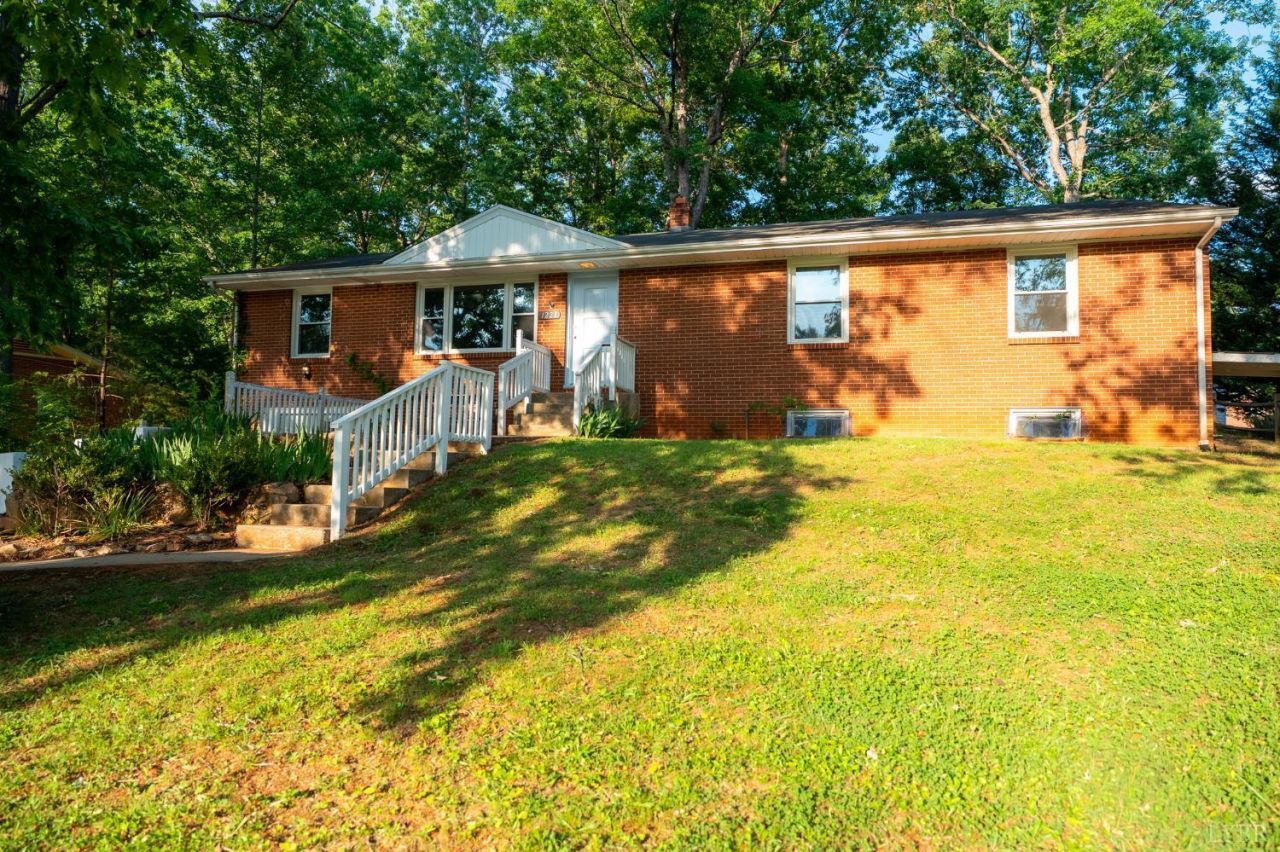
This spacious 6-bedroom, 2-bath home offers incredible flexibility with a fully equipped basement apartment, perfect for multi-generational living, rental income, or private guest space. Conveniently located near Liberty University, this property combines space, comfort, and investment potential in one exceptional opportunity. The main level features three bedrooms and a bonus room with a functional layout centered around a beautifully updated kitchen. The downstairs apartment includes new flooring, a kitchen with brand new cabinets, and additional updates for added comfort and convenience. A brand new French drain system has also been installed, providing valuable drainage improvements and peace of mind. The basement apartment offers its own private entrance and driveway, creating true independence and privacy. Whether you are searching for additional income potential, room for an extended family, this versatile property delivers comfort and convenience in a prime Lynchburg location.
Property Features
Property Type: Residential - Single Family
Basement: Yes
Cooling: Heat Pump
Garage: 1 car attached
Heating: Heat Pump
Home Style: Ranch
Lot Size: 0.47 Acres
Roof Type: Shingle
Stories: 2.0
Taxes: $2,141
Year Built: 1963
Amenities
Cable Connections
Ceiling Fan(s)
High Speed Data Aval
Main Level Bedroom
Main Level Den
Tile Bath(s)
Off-Street Parking
Garden Space
Feature Descriptions
Appliance Features: Dishwasher, Dryer, Microwave, Range-Elec, Refrigerator, Washer
Basement Features: Apartment, Exterior Entrance, Finished, Full, Garage, Heated, Interior Entrance, Walkout
Days on Site: 60
Exterior: Brick
Laundry Features: Basement, Dryer Connection, Laundry Room, Washer Connections
Lot Dimensions: 0.4700 Acre(s)
Sewer: City
Water: City
Room Sizes
Primary: 15.0 x 11.0
Bedroom 2: 15.0 x 12.0
Bedroom 3: 13.0 x 9.0
Bedroom 4: 24.0 x 12.0
Bedroom 5: 14.0 x 11.0
Breakfast Room: 9.0 x 8.0
Kitchen: 12.0 x 8.0
Living Room: 15.0 x 15.0
Local Schools
School District: Lynchburg
Listed By / Shown By
Listed By
Agency Name: Mark A. Dalton & Co., Inc.
Shown By
Agency Title: Montague Miller & Co. Realtors
Agency Phone:

Estimate Your Payment
Estimated Payment
$ 1,159.89 per month $867.75 Principal & Interest $178.42 Property Tax $113.72 Homeowner's Insurance
1223 Cedar Hill Drive | MLS# 366739
This single family home located at 1223 Cedar Hill Drive, Lynchburg, VA 24502 is currently listed for sale with an asking price of $389,900. This property was built in 1963 and has 6 bedrooms and 2 full baths with 2619 sq. ft. Cedar Hill Drive is located in the Southland And Vista Acres subdivision within the Lynchburg school district. Search Southland And Vista Acres real estate on www.montaguemiller.com today.