



BEDS3
BATHS3 full
SQUARE FEET2,738
MLS#VAPW2128278
STATUSACTIVE
PROPERTY TYPEResidential - Single Family
SUBDIVISIONRIVER RIDGE
SCHOOLPRINCE WILLIAM COUNTY PUBLIC SCHOOLS
Property Description
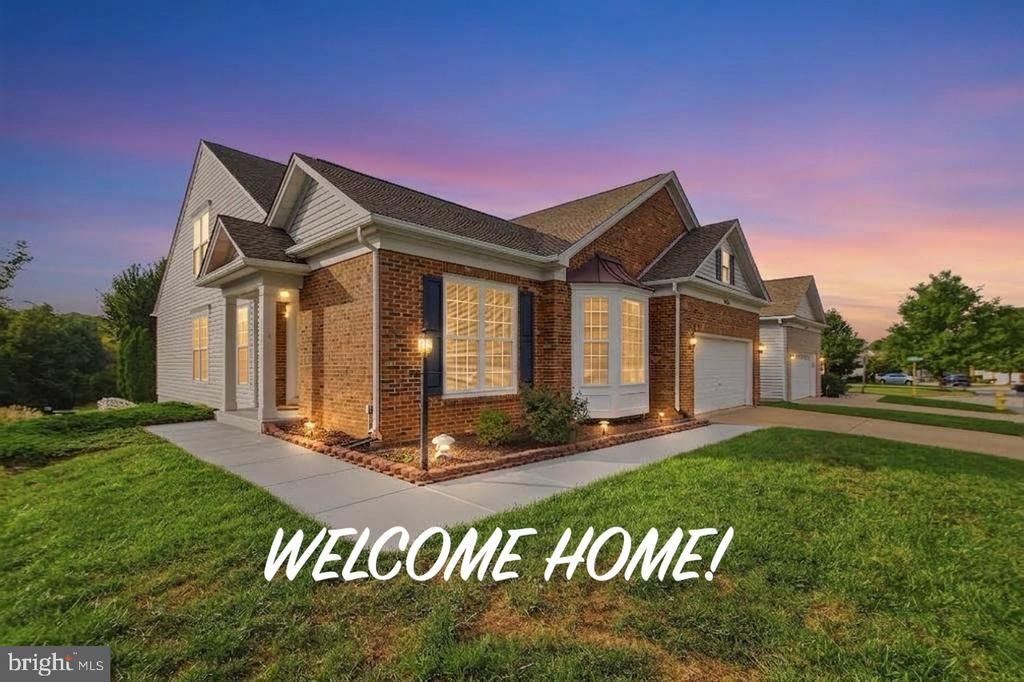
Welcome to River Ridge, a sought-after Active 55+ Community offering wonderful amenities and an active lifestyle! This spacious 3-level home features an inviting open floor plan designed for comfortable everyday living and entertaining. The kitchen is enhanced with NEW stainless steel appliances, while the screened porch and adjoining deck provide the perfect place to relax and enjoy the outdoors. The upper level offers a third bedroom, full bath, and large loft with built-ins overlooking the main level—ideal for guests, a home office, or additional living space. The main level has NEW Luxury Vinyl Tile and upstairs NEW carpet (installed Oct. 2026)! The expansive walkout lower level is ready for your finishing touches, offering tremendous potential for additional living and entertaining space. Additional features include an inground sprinkler system, roof replaced in 2021, AC replaced in 2026, and replaced hot water heater in 2025. See agent remarks for more details. Enjoy all that River Ridge has to offer, including its impressive clubhouse, pool, fitness center, walking trails, tennis and pickleball courts, and a variety of social activities. Come discover the home, community, and lifestyle that make River Ridge such a special place to call home!
Property Features
Property Type: Residential - Single Family
Basement: Yes
Basement: Outside Entrance, Rough Bath Plumb, Space For Rooms, Walkout Level, Unfinished, Windows
Cooling: Central A/C
Fireplaces: 1
Fuel Type: Natural Gas
Garage: 2
Heating: Forced Air
Home Style: Ranch/Rambler
Lot Size: 0.17 Acres
Stories: 3.0
Taxes: $6,852
Year Built: 1999
Feature Descriptions
Additional Structures: Above Grade, Below Grade
Appliances: Built-In Microwave, Dishwasher, Disposal, Dryer, Icemaker, Refrigerator, Oven/Range - Gas, Stainless Steel Appliances, Stove, Washer, Water Heater
Days on Site: 88
Exterior: Combination
Exterior: Underground Lawn Sprinkler
Fireplace: Fireplace - Glass Doors, Gas/Propane, Mantel(s)
HOA Fee: $236.00/Monthly
Interior: Built-Ins, Breakfast Area, Carpet, Ceiling Fan(s), Dining Area, Entry Level Bedroom, Family Room Off Kitchen, Floor Plan - Open, Kitchen - Gourmet, Pantry, Primary Bath(s), Sprinkler System, Walk-in Closet(s), Upgraded Countertops
Lot Dimensions: 0.17 Acre(S)
Parking Notes: 2 Total Parking Spaces
Sewer: Public Sewer
SQFT Above Finished: 2738
SQFT Total Finished: 2738
Structure Type: Detached
Total Garage/Parking Spaces: 2
Water: Public
Local Schools
School District: PRINCE WILLIAM COUNTY PUBLIC SCHOOLS
Listed By / Shown By
Listed By
Agency Name: Samson Properties
Agency Phone: 5719219755
Shown By
Agency Title: Montague Miller & Co. Realtors
Agency Phone: 800.793.5393

Estimate Your Payment
Estimated Payment
$ 2,144.02 per month $1,390.76 Principal & Interest $571.00 Property Tax $182.26 Homeowner's Insurance
12206 Eddystone Court | MLS# VAPW2128278
This single family home located at 12206 Eddystone Court, Woodbridge, VA 22192 is currently listed for sale with an asking price of $624,900. This property was built in 1999 and has 3 bedrooms and 3 full baths with 2738 sq. ft. Eddystone Court is located in the RIVER RIDGE subdivision within the PRINCE WILLIAM COUNTY PUBLIC SCHOOLS school district. Search RIVER RIDGE real estate on www.montaguemiller.com today.