



BEDS5
BATHS3 full
SQUARE FEET3,036
MLS#VASP2047134
STATUSACTIVE
PROPERTY TYPEResidential - Single Family
SCHOOLSPOTSYLVANIA COUNTY PUBLIC SCHOOLS
Property Description
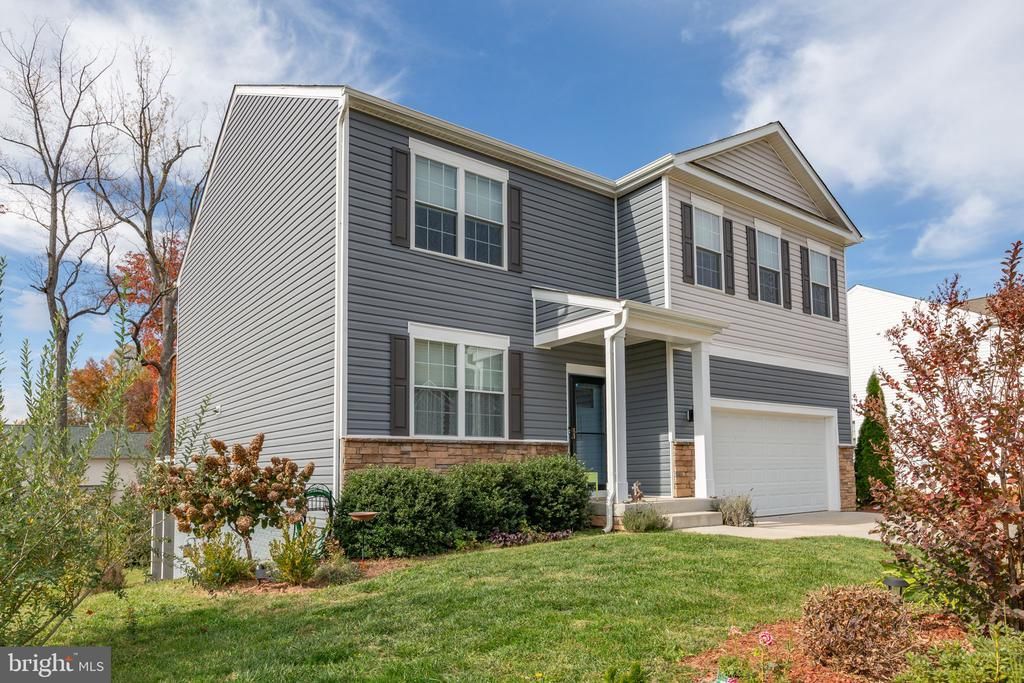
Priced to move! This exquisite Craftsman-style home, built in 2022 by D.R. Horton, offers a harmonious blend of elegance and comfort, making it the perfect sanctuary for those who appreciate high-end features and an exclusive lifestyle. The heart of the home is the gourmet kitchen, equipped with top-of-the-line appliances including a built-in microwave and a gas oven/range. Gorgeous granite countertops in the kitchen and all three bathrooms provide the ultimate mix of style and durability. Three spacious living areas, one on each level, are perfect for entertaining or simply unwinding after a long day. With five bedrooms, including a luxurious primary suite, there is ample space for relaxation and privacy. The primary suite includes a sitting area and an ensuite primary bath with walk-in closet, providing the perfect owner’s retreat. The rich hardwood flooring flows seamlessly throughout the main areas, creating a warm and inviting atmosphere; while the carpeted bedrooms provide comfort on cold mornings. Step outside to discover a beautifully landscaped lot, enjoy al fresco dining or morning coffee on the screened porch, or host gatherings on the expansive deck and patio areas. The meticulously maintained landscaping enhances the property's curb appeal, creating a picturesque setting that invites you to enjoy the beauty of nature right at your doorstep. This home also features a walkout basement that is partially finished, offering endless possibilities for customization, whether it be a home gym, entertainment space, or additional guest quarters. The basement bonus room was constructed with an egress window at ground level; perfect for a 6th bedroom! For added safety, the home was constructed with a sump pump and passive radon mitigation. The attached garage provides convenient access and ample storage, while the concrete driveway ensures easy parking for you and your guests. Safety and peace of mind are paramount, with a state-of-the-art security system in place. Conveniently located near superb shopping at the Spotsylvania Mall and Central Park, this home is also just minutes from I-95, the commuter lot on Route 3, and the VRE at Fredericksburg Station. Perfect for commuters to Quantico and DC. Come see this excellent, like-new property before it’s gone!
Property Features
Property Type: Residential - Single Family
Basement: Yes
Basement: Walkout Level, Full, Rough Bath Plumb, Space For Rooms, Partially Finished
Cooling: Central A/C
Fuel Type: Natural Gas
Garage: 2
Heating: Forced Air
Home Style: Craftsman
Lot Size: 0.26 Acres
Roof Type: Asphalt
Stories: 3.0
Taxes: $4,194
Year Built: 2022
Feature Descriptions
Additional Structures: Above Grade, Below Grade
Appliances: Built-In Microwave, Dishwasher, Disposal, Oven/Range - Gas, Washer
Days on Site: 3
Exterior: Vinyl Siding, Batts Insulation, Blown-In Insulation
Exterior: Gutter System, Sidewalks
Flooring: Hardwood, Carpet
HOA Fee: $95.00/Monthly
Interior: Breakfast Area, Carpet, Dining Area, Floor Plan - Open, Kitchen - Eat-In, Kitchen - Island, Kitchen - Gourmet, Pantry, Upgraded Countertops, Walk-in Closet(s), Wood Floors
Lot: Landscaping
Lot Dimensions: 0.26 Acre(S)
Parking Features: Concrete Driveway
Parking Notes: 4 Total Parking Spaces
Pet Restrictions: No Pet Restrictions
Rooms: Living Room, Dining Room, Primary Bedroom, Bedroom 2,Bedroom 3,Bedroom 4,Bedroom 5,Kitchen, Family Room, Foyer, Laundry, Loft, Office, Storage Room, Bathroom 2,Bathroom 3,Bonus Room, Primary Bathroom, Screened Porch
Sewer: Public Sewer
Special View Info: Trees/Woods
SQFT Above Finished: 2556
SQFT Below Finished: 480
SQFT Total Finished: 3036
Structure Type: Detached
Total Garage/Parking Spaces: 4
Utilities: Natural Gas Available, Electric Available, Cable TV Available, Phone Available
Water: Public
Room Sizes
Loft: 10 x 11 Level - Upper 1
Kitchen: 14 x 15 Level - Main
Living Room: 14 x 15 Level - Main
Laundry: 5 x 6 Level - Upper 1
Family Room: 23 x 18 Level - Lower 1
Dining Room: 12 x 8 Level - Main
Primary Bathroom: 18 x 12 Level - Upper 1
Primary Bedroom: 13 x 21 Level - Upper 1
Bedroom 3: 11 x 11 Level - Upper 1
Bedroom 4: 13 x 11 Level - Upper 1
Bedroom 5: 12 x 13 Level - Upper 1
Bedroom 2: 12 x 11 Level - Main
Bathroom 2: 8 x 6 Level - Main
Bathroom 3: 14 x 6 Level - Upper 1
Office: 12 x 11 Level - Main
Foyer: 11 x 5 Level - Main
Screened Porch: 13 x 11 Level - Lower 1
Storage Room: 17 x 16 Level - Lower 1
Bonus Room: 14 x 18 Level - Lower 1
Local Schools
High School: RIVERBEND
Middle School: CHANCELLOR
Elementary School: WILDERNESS
School District: SPOTSYLVANIA COUNTY PUBLIC SCHOOLS
Listed By / Shown By
Listed By
Agency Name: Samson Properties
Agency Phone: 5406811500
Shown By
Agency Title: Montague Miller & Co. Realtors
Agency Phone: 800.793.5393

Estimate Your Payment
Estimated Payment
$ 1,859.59 per month $1,335.12 Principal & Interest $349.50 Property Tax $174.97 Homeowner's Insurance
12204 Rocky Run Road | MLS# VASP2047134
This single family home located at 12204 Rocky Run Road, Fredericksburg, VA 22407 is currently listed for sale with an asking price of $599,900. This property was built in 2022 and has 5 bedrooms and 3 full baths with 3036 sq. ft. Rocky Run Road is located within the SPOTSYLVANIA COUNTY PUBLIC SCHOOLS school district. Search Fredericksburg real estate on www.montaguemiller.com today.