


BEDS3
BATHS2 full 1 partial
SQUARE FEET1,964
MLS#VAAR2070294
STATUSACTIVE
PROPERTY TYPEResidential - Single Family
SUBDIVISIONWESTOVER HILLS
SCHOOLARLINGTON COUNTY PUBLIC SCHOOLS
Property Description
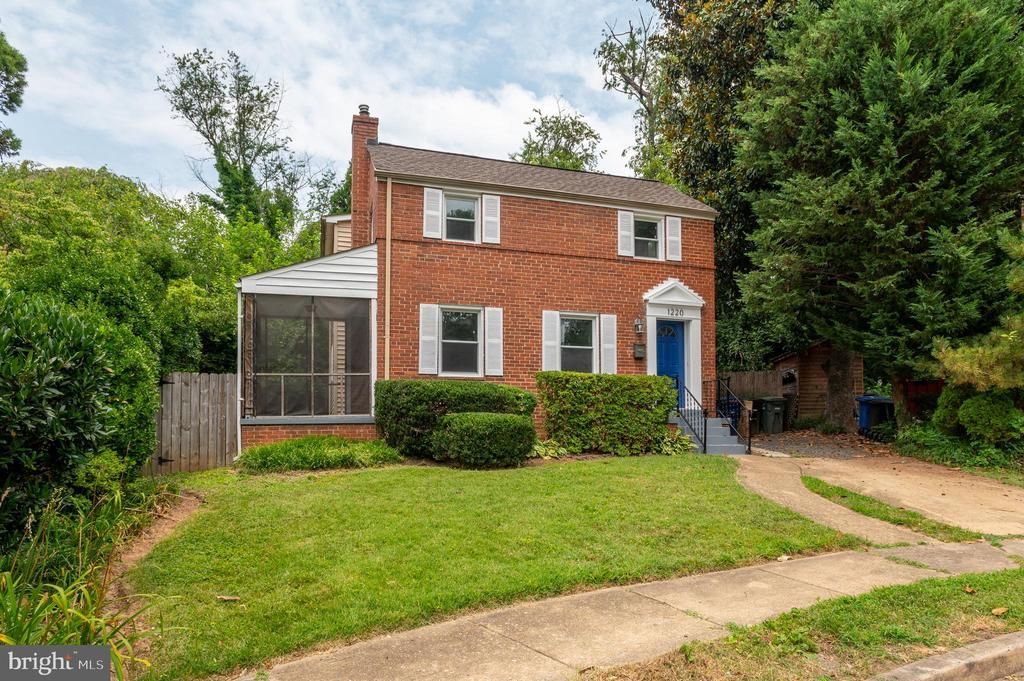
Located on a quiet cul-de-sac in Westover Hills, this expanded colonial is in the Yorktown High School pyramid, with nearly 2,000 square feet, 3 bedrooms and 2.5 bathrooms. Just updated with fresh paint and new carpet throughout. The main floor features a living room with an adjacent screened-in porch, as well as a rear addition, expanding the kitchen, which opens to a spacious family room, with direct access to the back ground-level deck. On the upper level, there are 3 bedrooms, including a primary suite built as part of the addition that features an ensuite bathroom. The partially finished basement offers storage and laundry as well a rec room or home office. Multiple nearby parks and trails, and Westover shopping and dining spots just minutes away—including The Italian Store, Lost Dog Cafe, and Stray Cat Cafe. Close to Route 66 and Ballston, and only a mile from the East Falls Church Metro. Public water and sewer.
Property Features
Property Type: Residential - Single Family
Basement: Partially Finished
Basement: Yes
Cooling: Central A/C
Fuel Type: Natural Gas
Heating: Forced Air
Home Style: Colonial
Lot Size: 0.13 Acres
Roof Type: Architectural Shingle
Stories: 3.0
Taxes: $10,620
Year Built: 1939
Feature Descriptions
Additional Structures: Above Grade, Below Grade
Appliances: Built-In Microwave, Cooktop, Dishwasher, Dryer, Oven - Wall, Refrigerator, Washer, Water Heater
Exterior: Stone Retaining Walls
Exterior: Brick
Fencing: Rear
Flooring: Carpet, Tile/Brick
Interior: Carpet, Combination Kitchen/Living, Family Room Off Kitchen, Primary Bath(s)
Lot Dimensions: 0.13 Acre(S)
Parking Notes: 2 Total Parking Spaces
Sewer: Public Sewer
SQFT Above Finished: 1760
SQFT Below Finished: 204
SQFT Total Finished: 1964
Structure Type: Detached
Total Garage/Parking Spaces: 2
Water: Public
Windows: Bay/Bow
Local Schools
High School: YORKTOWN
Middle School: SWANSON
Elementary School: CARDINAL
School District: ARLINGTON COUNTY PUBLIC SCHOOLS
Listed By / Shown By
Listed By
Agency Name: Compass
Agency Phone: 7033106111
Shown By
Agency Title: Montague Miller & Co. Realtors
Agency Phone:

Estimate Your Payment
Estimated Payment
$ 3,276.37 per month $2,114.29 Principal & Interest $885.00 Property Tax $277.08 Homeowner's Insurance
1220 N Livingston Street | MLS# VAAR2070294
This single family home located at 1220 N Livingston Street , Arlington, VA 22205 is currently listed for sale with an asking price of $950,000. This property was built in 1939 and has 3 bedrooms and 2 full and 1 partial baths with 1964 sq. ft. N Livingston Street is located in the WESTOVER HILLS subdivision within the ARLINGTON COUNTY PUBLIC SCHOOLS school district. Search WESTOVER HILLS real estate on www.montaguemiller.com today.