


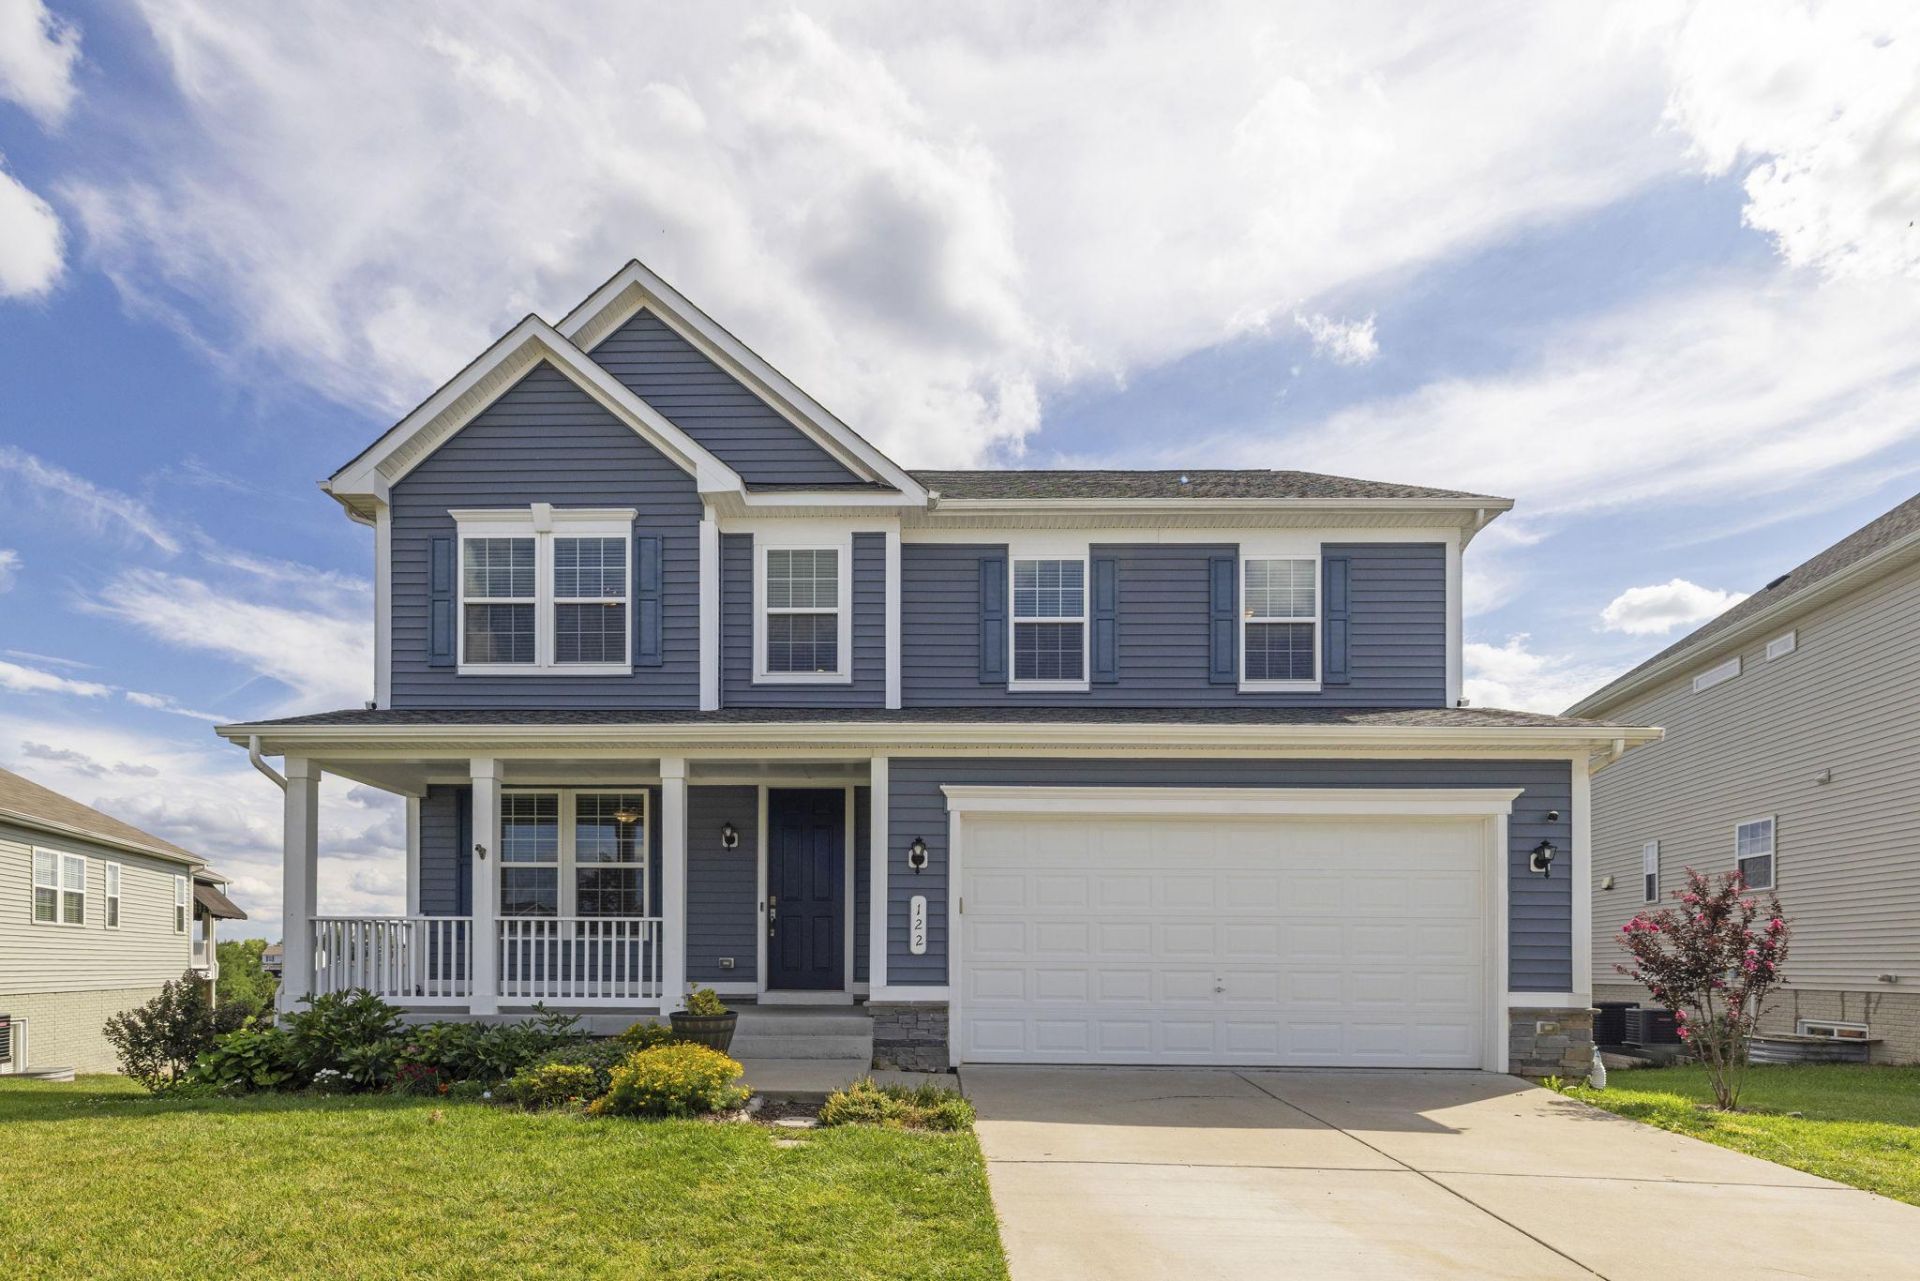

BEDS5
BATHS3 full 1 partial
SQUARE FEET3,651
MLS#VAFV2043744
STATUSACTIVE UNDER CONTRACT
PROPERTY TYPEResidential - Single Family
SUBDIVISIONSOUTHERN HILLS
SCHOOLFREDERICK COUNTY PUBLIC SCHOOLS
Property Description
Beautifully-maintained home ready for you to move in! Located in the desirable Southern Hills neighborhood and situated on a premium lot...backing to open space with a peaceful view of the neighborhood pond. The spacious Hemingway floorplan features 5BR/3.5BA and sunroom extension. Main-level office. Family room with fireplace and 7.1 surround sound. Gourmet kitchen with granite counters, upgraded cabinets, extended center island, and stainless steel appliances. Upper level features a versatile loft area. Master bedroom with a tray ceiling, surround sound, and deluxe master bath. BR2 and BR3 with custom closet shelving. Finished basement level with rec room, BR5, and full bath — great for guests or multi-generational living. Covered deck overlooks the fenced backyard, perfect for relaxing or entertaining. Home also features solar panels, which covers 100% of billable electrical usage! Conveniently located just minutes to I-81 and Route 11, with an easy commute to Winchester and nearby schools, shopping, and dining. This is a must-see!
Property Features
Property Type: Residential - Single Family
Basement: Full, Fully Finished, Walkout Level
Basement: Yes
Cooling: Central A/C
Fireplaces: 1
Fuel Type: Natural Gas
Garage: 2
Heating: Forced Air
Home Style: Colonial
Lot Size: 0.02 Acres
Stories: 3.0
Taxes: $2,655
Year Built: 2019
Feature Descriptions
Additional Structures: Above Grade, Below Grade
Appliances: Built-In Microwave, Cooktop, Dishwasher, Disposal, Dryer, Icemaker, Oven - Wall, Refrigerator, Stainless Steel Appliances, Washer, Water Heater - Tankless
Community Amenities: Common Grounds, Jog/Walk Path
Days on Site: 31
Exterior: Bump-outs, Lawn Sprinkler
Exterior: Vinyl Siding
Fencing: Rear
HOA Fee: $52.00/Monthly
Interior: Attic, Bathroom - Soaking Tub, Bathroom - Walk-In Shower, Breakfast Area, Carpet, Ceiling Fan(s), Chair Railings, Family Room Off Kitchen, Kitchen - Gourmet, Kitchen - Island, Primary Bath(s), Recessed Lighting, Sound System, Sprinkler System, Walk-in Closet(s), Wood Floors
Lot: Backs - Open Common Area
Lot Dimensions: 0.02 Acre(S)
Parking Notes: 2 Total Parking Spaces
Sewer: Public Sewer
Special View Info: Pond
SQFT Above Finished: 2793
SQFT Below Finished: 858
SQFT Total Finished: 3651
Structure Type: Detached
Total Garage/Parking Spaces: 2
Water: Public
Local Schools
High School: SHERANDO
Middle School: ROBERT E. AYLOR
Elementary School: BASS-HOOVER
School District: FREDERICK COUNTY PUBLIC SCHOOLS
Listed By / Shown By
Listed By
Agency Name: EXP Realty, LLC
Agency Phone: 8668257169
Shown By
Agency Title: Montague Miller & Co. Realtors
Agency Phone: 800.793.5393

Estimate Your Payment
Estimated Payment
$ 1,819.69 per month $1,413.23 Principal & Interest $221.25 Property Tax $185.21 Homeowner's Insurance
122 Savannah Way | MLS# VAFV2043744
This single family home located at 122 Savannah Way, Stephens City, VA 22655 is currently listed for sale with an asking price of $635,000. This property was built in 2019 and has 5 bedrooms and 3 full and 1 partial baths with 3651 sq. ft. Savannah Way is located in the SOUTHERN HILLS subdivision within the FREDERICK COUNTY PUBLIC SCHOOLS school district. Search SOUTHERN HILLS real estate on www.montaguemiller.com today.