


BEDS4
BATHS3 full 1 partial
SQUARE FEET3,248
MLS#VAPW2126136
STATUSACTIVE
PROPERTY TYPERental - Single Family
SUBDIVISIONAVENDALE
SCHOOLPRINCE WILLIAM COUNTY PUBLIC SCHOOLS
Property Description
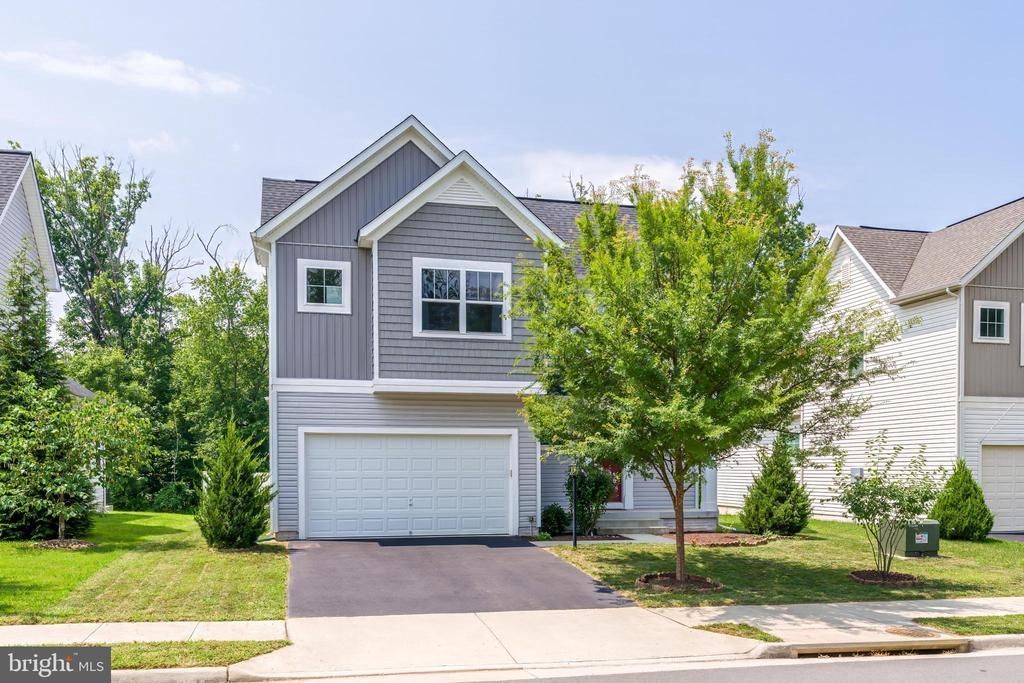
$500 pet deposit and $50/month pet rent. Available now! You won't want to miss this stunning 4 bedroom, 3.5 bath single-family home in the highly sought-after Avendale neighborhood. Featuring an inviting open-concept layout, high ceilings, and neutral finishes throughout, this home offers the perfect blend of style, comfort, and functionality. The main level includes a versatile office nook, a dramatic two-story family room that flows seamlessly into the gourmet eat-in kitchen, and a main-level primary suite complete with dual walk-in closets and a spa-inspired en-suite bath. Upstairs, you'll find two spacious bedrooms and a flexible loft area, perfect as a home office, playroom, or additional lounge space. The fully finished lower level expands the living space with a large recreation room, a fourth bedroom, and a full bath, making it ideal for guests, entertaining, or multigenerational living. A two-car attached garage and abundant storage add everyday convenience. Step outside to your private, fully fenced backyard featuring a spacious deck, perfect for summer barbecues, outdoor dining, or relaxing with family and friends. Enjoy fantastic community amenities and a prime location just minutes from Bristow Center, shopping, dining, and major commuter routes. Enjoy, and welcome home!
Property Features
Property Type: Rental - Single Family
Basement: Fully Finished, Improved, Interior Access
Basement: Yes
Cooling: Central A/C
Fuel Type: Natural Gas
Garage: 2 car attached
Heating: Forced Air
Home Style: Traditional
Lot Size: 0.16 Acres
Roof Type: Architectural Shingle
Stories: 3.0
Year Built: 2019
Feature Descriptions
Additional Structures: Above Grade, Below Grade
Appliances: Washer, Dryer, Built-In Microwave, Oven/Range - Gas, Refrigerator, Icemaker, Water Dispenser, Dishwasher, Disposal
Days on Site: 1
Exterior: Vinyl Siding
Flooring: Luxury Vinyl Plank
HOA Fee: $0.00/Monthly
Interior: Ceiling Fan(s), Primary Bath(s), Kitchen - Island, Combination Kitchen/Living, Family Room Off Kitchen, Entry Level Bedroom
Lot Dimensions: 0.16 Acre(S)
Pet Restrictions: Case by Case Basis, Pet Addendum/Deposit
Sewer: Public Sewer
SQFT Above Finished: 2188
SQFT Below Finished: 1060
SQFT Total Finished: 3248
Structure Type: Detached
Total Garage/Parking Spaces: 2
Water: Public
Local Schools
High School: BRENTSVILLE DISTRICT
Middle School: NOKESVILLE
Elementary School: THE NOKESVILLE SCHOOL
School District: PRINCE WILLIAM COUNTY PUBLIC SCHOOLS
Listed By / Shown By
Listed By
Agency Name: Property Collective
Agency Phone: 7032538505
Shown By
Agency Title: Montague Miller & Co. Realtors
Agency Phone:

12199 Aster Road | MLS# VAPW2126136
This property located at 12199 Aster Road , Bristow, VA 20136 is currently listed for rent with an asking price of $3,850 / Monthly. Aster Road is located within the PRINCE WILLIAM COUNTY PUBLIC SCHOOLS school district. Search Bristow real estate on www.montaguemiller.com today.