



BEDS3
BATHS3 full
SQUARE FEET1,660
MLS#369505
STATUS
PROPERTY TYPEResidential - Single Family
SCHOOLBedford
Property Description
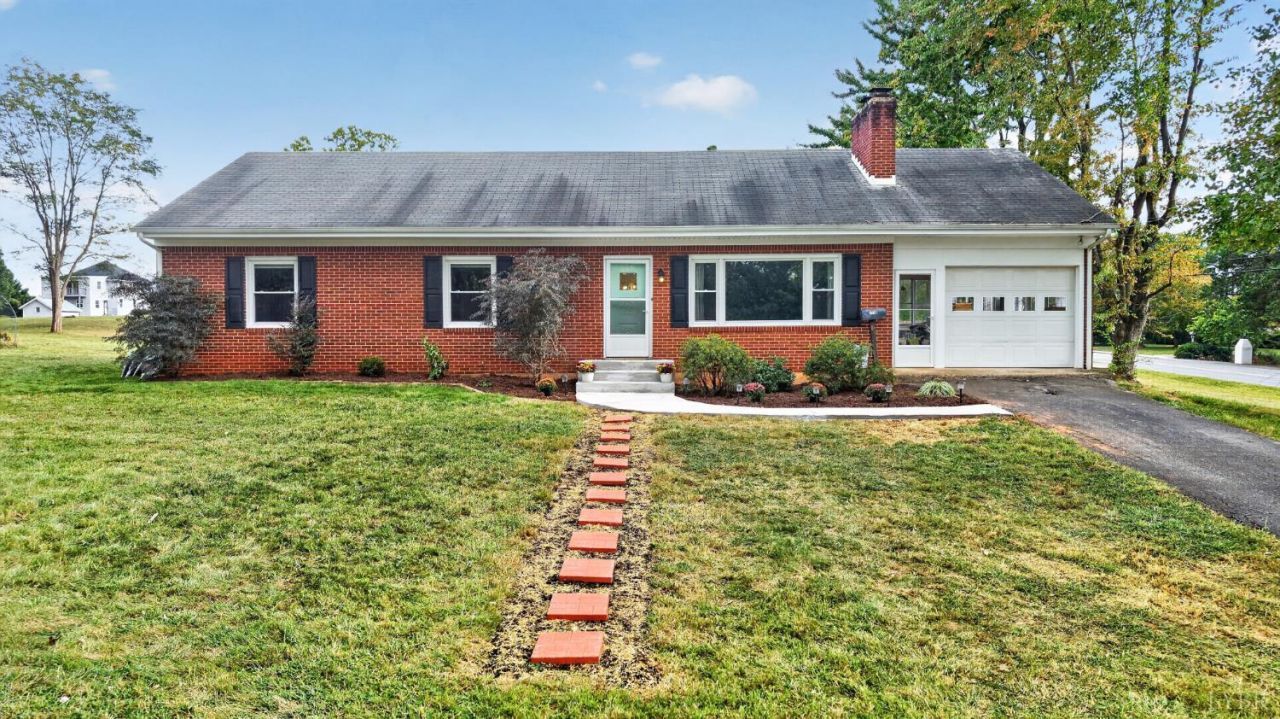
Welcome home to this charming 3-bedroom, 2-bath home offering plenty of space inside and out! Enjoy a spacious yard perfect for entertaining, relaxing, gardening, or play. The partially finished basement provides additional flexible space with plenty of potential for a recreation room, home office, gym, or additional living area, plus an existing shower and bathroom area that offers the opportunity for a third full bathroom. Conveniently located less than one mile from Bedford Memorial Hospital and close to dining and other everyday amenities. With a functional layout, generous outdoor space, and room to make it your own, this home is ready for its next owner!
Property Features
Property Type: Residential - Single Family
Basement: Yes
Cooling: Heat Pump
Garage: 1 car attached
Heating: Heat Pump
Home Style: Ranch
Lot Size: 0.64 Acres
Roof Type: Shingle
Stories: 1.0
Taxes: $614
Year Built: 1959
Amenities
Cable Connections
Ceiling Fan(s)
Drywall
Main Level Bedroom
Primary Bed w/Bath
Pantry
Smoke Alarm
Deck
Paved Drive
Garden Space
Landscaped
Storm Doors
Mountain Views
Feature Descriptions
Appliance Features: Cooktop, Dishwasher, Dryer, Refrigerator, Wall Oven, Washer
Basement Features: Exterior Entrance, Fireplace, Full, Heated, Workshop
Days on Site: 6
Exterior: Brick
Fireplace Features: 2 Fireplaces
Laundry Features: Basement, Dryer Connection, Laundry Room, Washer Connections
Lot Dimensions: 0.6400 Acre(s)
Parking Notes: Other
Sewer: City
Water: City
Room Sizes
Primary: 14.0 x 14.0
Bedroom 2: 14.0 x 12.0
Bedroom 3: 12.0 x 12.0
Family Room: 20.0 x 14.0
Kitchen: 20.0 x 14.0
Laundry Room: 28.0 x 20.0
Living Room: 20.0 x 14.0
Local Schools
School District: Bedford
Listed By / Shown By
Listed By
Agency Name: City Properties 2 LLC
Shown By
Agency Title: Montague Miller & Co. Realtors
Agency Phone: 800.793.5393

Estimate Your Payment
Estimated Payment
$ 803.57 per month $665.22 Principal & Interest $51.17 Property Tax $87.18 Homeowner's Insurance
1218 Oakwood St. | MLS# 369505
This single family home located at 1218 Oakwood St., Bedford, VA 24523 is currently listed for sale with an asking price of $298,900. This property was built in 1959 and has 3 bedrooms and 3 full baths with 1660 sq. ft. Oakwood St. is located within the Bedford school district. Search Bedford real estate on www.montaguemiller.com today.