



BEDS3
BATHS2 full
SQUARE FEET1,633
MLS#680740
STATUSActive
PROPERTY TYPEResidential - Single Family
SUBDIVISIONWOODHAYVEN
Property Description
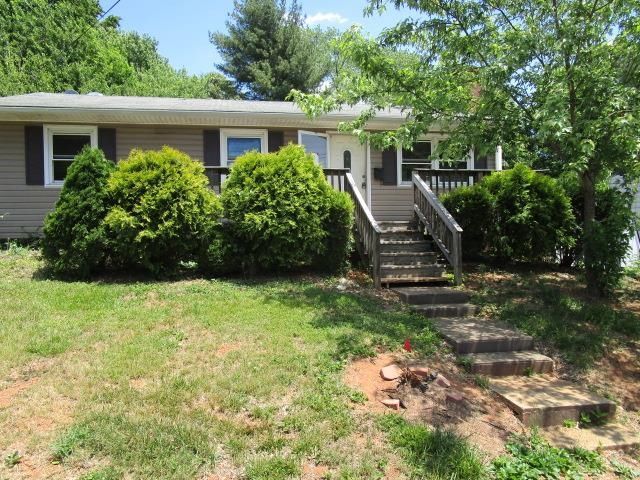
Don't wait...Sweat Equity properties like this are rare. Call your local lender about a Rehab Loan and make this place special again. All offers are placed online by your HUD registered Realtor during Open Bid Periods. NOTE: This is a HUD owned property Case #544-019915, for all details visit HUDhomestore.gov. ~~ HUD homes are sold As-Is Where-Is, Equal Housing Opportunity applies. HUD will make no repairs, no representations or warranties as to the property condition. HUD offers up to 3% of Buyer Closing Cost, upon request in the offer. Information has been obtained through public records, use due diligence for verification. ~~All parties should have a flashlight for the basement. No electric or working water.. Do Not use Bathrooms. Consider using PPE for dark growth on walls that have not been inspected prior to list.
Property Features
Property Type: Residential - Single Family
Fireplaces: 1
Heating: Forced Air
Home Style: Ranch
Lot Size: 0.20 Acres
Roof Type: Composition Shingle
Stories: 1.0
Taxes: $4,288
Year Built: 1960
Feature Descriptions
Basement: Yes
Days on Site: 65
Exterior: Aluminum, Vinyl
Fireplace Location: Family Room
Flooring: Carpet, Vinyl, Wood
Foundation: Concrete Block
Laundry: Dryer Hookup, Washer Hookup
Lot Dimensions: 0.2 Acre(s)
Sewer: Public Sewer
Water: Public Water
Room Sizes
Family Room: 14.6X14.8
Dining Room: 7x11
Kitchen: 9x10.3
Bedroom: 9x11.3
Bedroom: 12x12.3
Bedroom: 10.3x10.6
Full Bath: 5x8
Family Room: 21.6x11.3
Bedroom: 11.7x10.3
Local Schools
High School: Charlottesville
Middle School: Charlottesville Middle
Elementary School: Sunrise
Listed By / Shown By
Listed By
Agency Name: 1ST CHOICE REAL ESTATE
Agency Phone: 540-886-0145
Shown By
Agency Title: Montague Miller & Co. Realtors
Agency Phone: 800.793.5393

Estimate Your Payment
Estimated Payment
$ 1,070.97 per month $630.95 Principal & Interest $357.33 Property Tax $82.69 Homeowner's Insurance
1218 Agnese St | MLS# 680740
This single family home located at 1218 Agnese St, Charlottesville, VA 22901 is currently listed for sale with an asking price of $283,500. This property was built in 1960 and has 3 bedrooms and 2 full baths with 1633 sq. ft. Agnese St is located in the WOODHAYVEN subdivision. Search WOODHAYVEN real estate on www.montaguemiller.com today.