



BEDS4
BATHS3 full
SQUARE FEET2,200
MLS#368806
STATUS
PROPERTY TYPEResidential - Single Family
SUBDIVISIONSheffield
SCHOOLLynchburg
Property Description
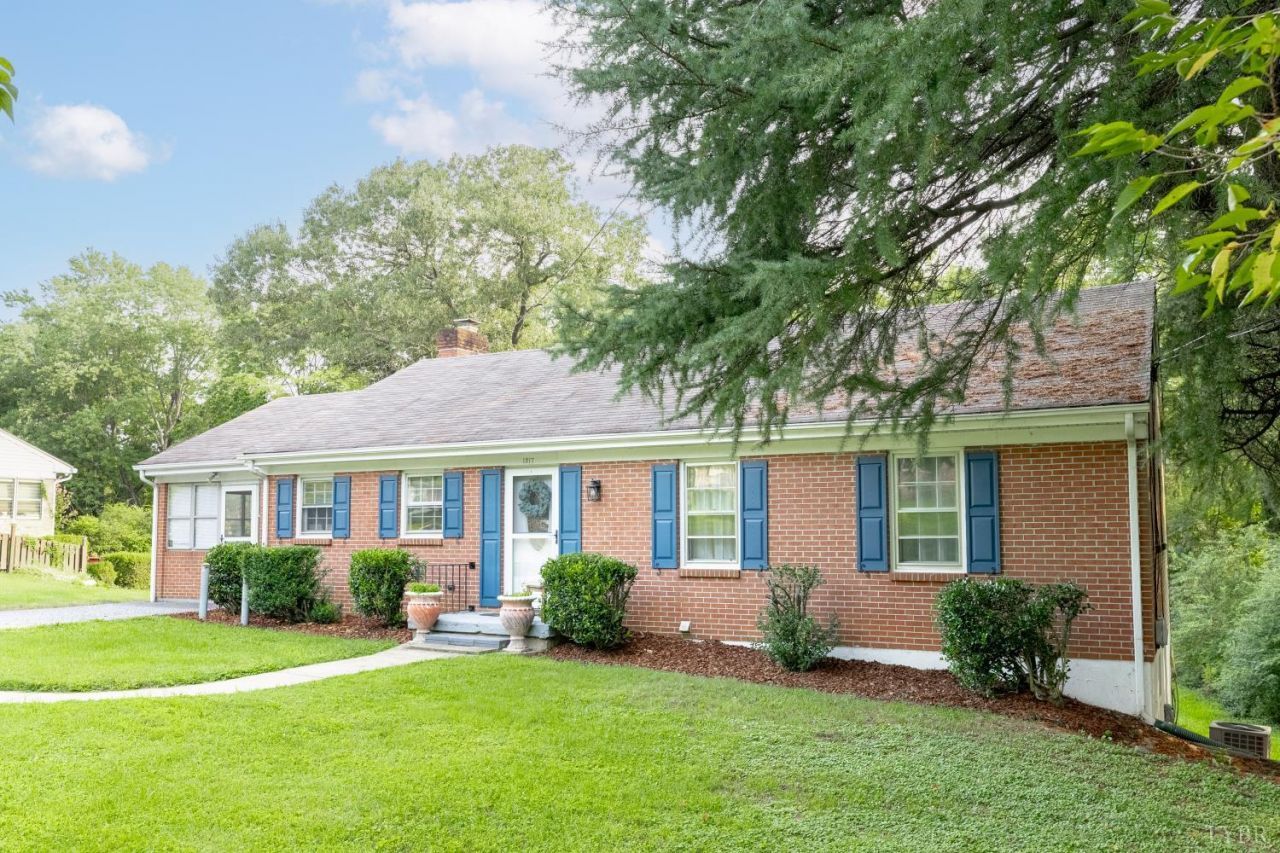
Tons of space, a convenient location, and a layout designed for everyday living. This Lynchburg home offers plenty of flexible living space throughout and is convenient to shopping, dining, schools(6 mins to Liberty University), and major routes. Whether you are looking for an investment or need space for a growing household, a home office, guests, or recreation, this home gives you options. Come see how this 4 bed, 3 bath, 2,200 sqft space works for you!
Property Features
Property Type: Residential - Single Family
Basement: Yes
Cooling: Heat Pump
Heating: Forced Warm Air-Gas
Home Style: Ranch
Lot Size: 0.41 Acres
Roof Type: Shingle
Stories: 1.0
Taxes: $1,777
Year Built: 1959
Amenities
Ceiling Fan(s)
Main Level Bedroom
Primary Bed w/Bath
Tile Bath(s)
Wet Bar
Workshop
Off-Street Parking
Feature Descriptions
Appliance Features: Dishwasher, Range-Elec, Refrigerator
Basement Features: Exterior Entrance, Full, Heated, Interior Entrance, Workshop
Days on Site: 5
Exterior: Brick
Fireplace Features: 1 Fireplace, Glass Doors, Living Room, Wood Burning
Laundry Features: Basement, Dryer Connection, Washer Connections
Lot Dimensions: 0.4060 Acre(s)
Sewer: City
Water: City
Room Sizes
Primary: 13.0 x 12.0
Bedroom 2: 10.0 x 13.0
Bedroom 3: 10.0 x 10.0
Bedroom 4: 13.0 x 14.0
Breakfast Room: 6.0 x 12.0
Kitchen: 9.0 x 8.0
Laundry Room: 8.0 x 5.0
Living Room: 19.0 x 13.0
Recreation Room: 28.0 x 25.0
Sun Room: 11.0 x 18.0
Local Schools
School District: Lynchburg
Listed By / Shown By
Listed By
Agency Name: eXp Realty LLC-Lynchburg
Shown By
Agency Title: Montague Miller & Co. Realtors
Agency Phone: 800.793.5393

Estimate Your Payment
Estimated Payment
$ 865.49 per month $634.29 Principal & Interest $148.08 Property Tax $83.13 Homeowner's Insurance
1217 Fenwick Dr | MLS# 368806
This single family home located at 1217 Fenwick Dr, Lynchburg, VA 24502 is currently listed for sale with an asking price of $285,000. This property was built in 1959 and has 4 bedrooms and 3 full baths with 2200 sq. ft. Fenwick Dr is located in the Sheffield subdivision within the Lynchburg school district. Search Sheffield real estate on www.montaguemiller.com today.