



BEDS2
BATHS2 full
SQUARE FEET1,070
MLS#VAFX2328144
STATUSACTIVE UNDER CONTRACT
PROPERTY TYPEResidential - Condominium
SUBDIVISIONPENDERBROOK SQUARE CONDOMINIUMS
SCHOOLFAIRFAX COUNTY PUBLIC SCHOOLS
Property Description
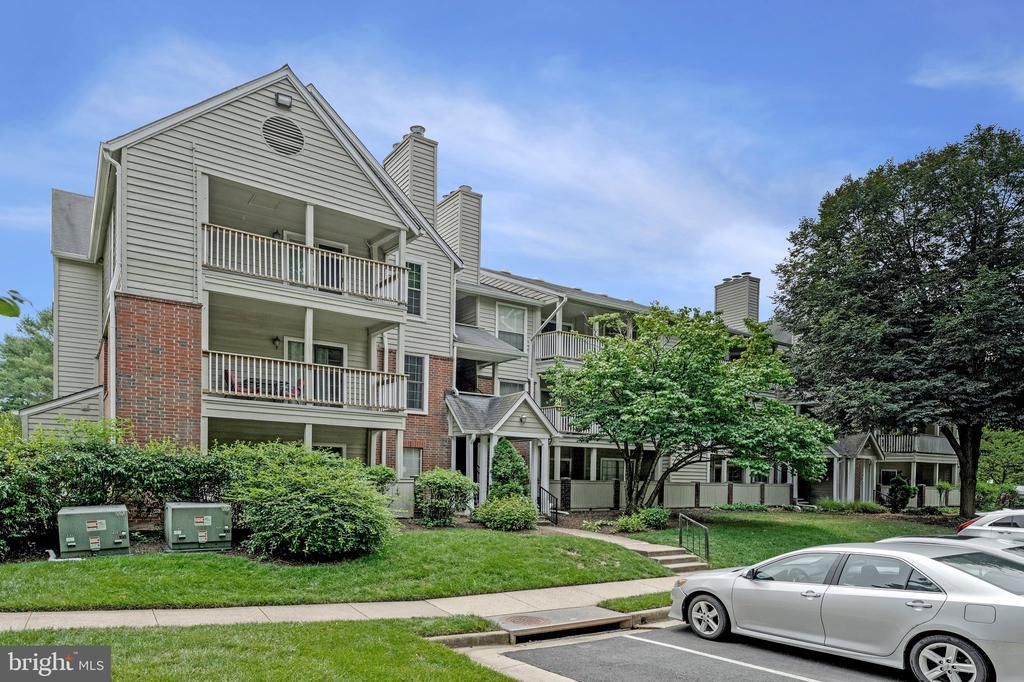
Welcome to this spacious top-quality condo in the sought-after Penderbrook community! This largest 2-bedroom, 2-bath floor plan offers approximately 1,070 square feet of comfortable living space with an open-concept layout designed for both everyday living and entertaining. The bright living room features a cozy fireplace and flows seamlessly into the dining area and updated kitchen, complete with granite countertops, a center island, and ample cabinet space. Beautiful wood flooring enhances the main living areas, while the bedrooms provide comfort and privacy. A full-size washer and dryer add everyday convenience. Step outside to your spacious private balcony with an additional storage closet—perfect for enjoying your morning coffee or relaxing after a long day. Residents enjoy exceptional Penderbrook amenities, including a clubhouse, outdoor swimming pool, fitness center, tennis and basketball courts, beautifully maintained common areas, and optional discounted golf memberships. The location is unbeatable, just minutes from Fair Oaks Mall, Fairfax Corner, Fair Oaks Hospital, Route 50, Fairfax County Parkway, shopping, dining, entertainment, and commuter routes with easy access to Metro connections. Whether you're looking for a low-maintenance home or a convenient Northern Virginia location, this beautifully maintained condo offers comfort, community, and outstanding accessibility.
Property Features
Property Type: Residential - Condominium
Cooling: Central A/C
Fireplaces: 1
Fuel Type: Electric
Heating: Heat Pump(s)
Home Style: Colonial
Stories: 1.0
Taxes: $4,353
Year Built: 1988
Feature Descriptions
Additional Structures: Above Grade, Below Grade
Appliances: Built-In Microwave, Dishwasher, Disposal, Dryer, Oven/Range - Electric, Refrigerator, Washer
Building Name: PENDERBROOK SQUARE CONDO
Community Amenities: Basketball Courts, Club House, Common Grounds, Community Center, Fitness Center, Golf Course Membership Available, Jog/Walk Path, Pool - Outdoor, Swimming Pool, Tennis Courts, Tot Lots/Playground
Condo/Coop Fee: $583.92/Monthly
Days on Site: 26
Exterior: Vinyl Siding
Exterior: Play Area, Sidewalks, Secure Storage, Street Lights
Interior: Bathroom - Tub Shower, Carpet, Combination Dining/Living, Floor Plan - Open, Kitchen - Island, Walk-in Closet(s), Window Treatments, Wood Floors
Location: Corner Lot/Unit
Parking Features: Assigned, Parking Space Conveys, Public
Pet Restrictions: Cats OK, Dogs OK
Rooms: Bedroom 2,Bedroom 1,Bathroom 1,Bathroom 2
Sewer: Public Sewer
SQFT Above Finished: 1070
SQFT Total Finished: 1070
Structure Type: Unit/Flat/Apartment
Water: Public
Local Schools
High School: OAKTON
Middle School: FRANKLIN
Elementary School: WAPLES MILL
School District: FAIRFAX COUNTY PUBLIC SCHOOLS
Listed By / Shown By
Listed By
Agency Name: Key Home Realty Group
Agency Phone: 7039131300
Shown By
Agency Title: Montague Miller & Co. Realtors
Agency Phone: 800.793.5393

Estimate Your Payment
Estimated Payment
$ 1,319.30 per month $845.72 Principal & Interest $362.75 Property Tax $110.83 Homeowner's Insurance
12165 Penderview Terrace, Unit 1028 | MLS# VAFX2328144
This condo located at 12165 Penderview Terrace, Unit 1028, Fairfax, VA 22033 is currently listed for sale with an asking price of $380,000. This property was built in 1988 and has 2 bedrooms and 2 full baths with 1070 sq. ft. Penderview Terrace, Unit 1028 is located in the PENDERBROOK SQUARE CONDOMINIUMS subdivision within the FAIRFAX COUNTY PUBLIC SCHOOLS school district. Search PENDERBROOK SQUARE CONDOMINIUMS real estate on www.montaguemiller.com today.