



BEDS5
BATHS4 full
SQUARE FEET4,064
MLS#VAPW2133120
STATUSACTIVE
PROPERTY TYPEResidential - Single Family
SUBDIVISIONASHLEY RIDGE
SCHOOLPRINCE WILLIAM COUNTY PUBLIC SCHOOLS
Property Description
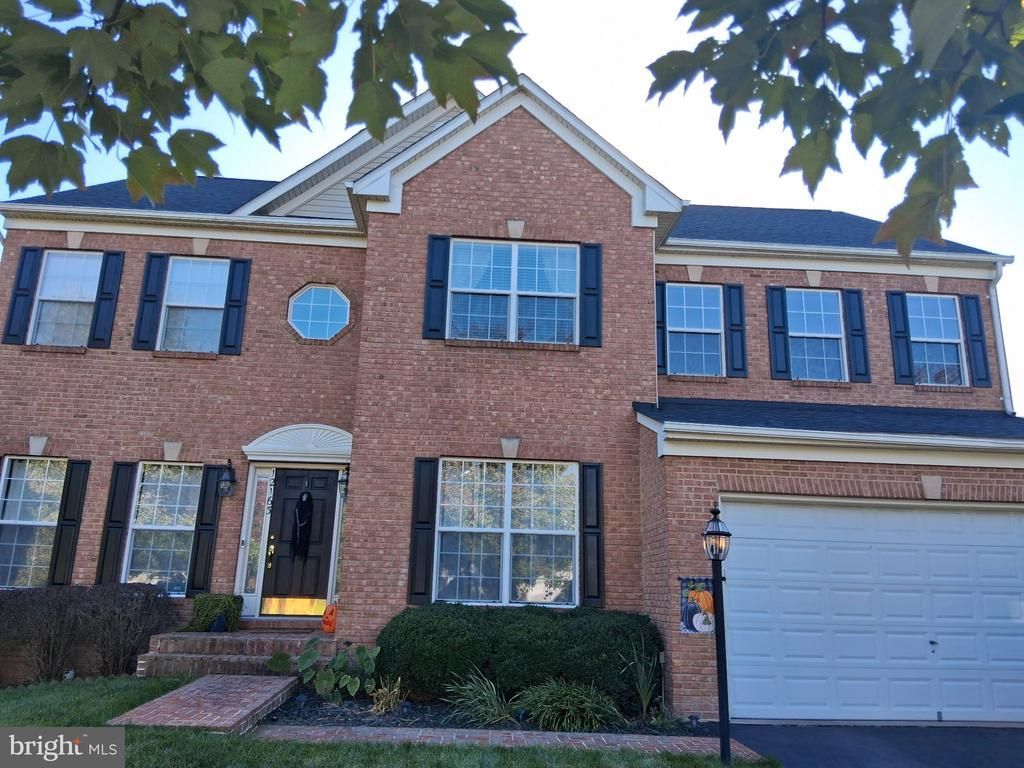
Fantastic Community and schools. Right next to Bristow! This is a great home, 5 bedrooms, 4 full baths. Formal Living room and formal dining room. Main level bedroom(Den or office) and bath off of Family room which has high ceilings and Fireplace. Great deck and Fenced yard with walkout from basement. Basement has full bar, game area, Pool table (convey or not), Video room. Ready to move right into, within 10 minutes of the VREB, close to shopping and the best schools in the county! Immaculate, Move in Ready, some updates in process. Coming Soon. Open House (10/31/26) Overton III model includes custom designed 5 piece moldings,gourmet kitchen, office/den area, formal living room, dining room , breakfast nook, 2 story family room with fireplace, Huge master bedroom, walk in closets, finished lower level with wet bar, game room, entertainment center or 6yh bedroom, & custom trex deck close to shopping - within 10 minutes of the VREB.
Property Features
Property Type: Residential - Single Family
Basement: Yes
Basement: Connecting Stairway, Outside Entrance, Rear Entrance, Full, Fully Finished
Cooling: Ceiling Fan(s), Central A/C, Heat Pump(s)
Fireplaces: 1
Fuel Type: Natural Gas
Garage: 2
Heating: 90% Forced Air
Home Style: Colonial
Lot Size: 0.23 Acres
Roof Type: Asphalt
Stories: 3.0
Taxes: $7,138
Year Built: 2005
Feature Descriptions
Additional Structures: Above Grade, Below Grade
Appliances: Dishwasher, Disposal, Dryer, Exhaust Fan, Oven - Self Cleaning, Washer, Central Vacuum, Cooktop, Oven - Wall, Refrigerator
Building Name: ASHLEY RIDGE HOA
Days on Site: 6
Exterior: Combination, Brick
Exterior: Play Area
Fencing: Fully, Panel
Fireplace: Mantel(s)
HOA Fee: $225.00/Quarterly
Interior: Attic, Dining Area, Kitchen - Eat-In, Primary Bath(s), Entry Level Bedroom, Chair Railings, Upgraded Countertops, Crown Moldings, Window Treatments, Floor Plan - Traditional
Lot: Backs to Trees
Lot Dimensions: 0.23 Acre(S)
Parking Features: Paved Driveway
Parking Notes: 6 Total Parking Spaces
Pet Restrictions: No Pet Restrictions
Sewer: No Septic System
Special View Info: Trees/Woods, Street
SQFT Above Finished: 2869
SQFT Below Finished: 1195
SQFT Total Finished: 4064
Structure Type: Detached
Total Garage/Parking Spaces: 6
Utilities: Electric Available, Cable TV Available, Sewer Available, Water Available
Water: Community
Windows: Double Pane, Insulated, Screens
Local Schools
High School: PATRIOT
Middle School: MARSTELLER
Elementary School: CEDAR POINT
School District: PRINCE WILLIAM COUNTY PUBLIC SCHOOLS
Listed By / Shown By
Listed By
Agency Name: Samson Properties
Agency Phone: 7033788810
Shown By
Agency Title: Montague Miller & Co. Realtors
Agency Phone: 800.793.5393

Estimate Your Payment
Estimated Payment
$ 2,759.65 per month $1,913.99 Principal & Interest $594.83 Property Tax $250.83 Homeowner's Insurance
12163 Rain Slicker Place | MLS# VAPW2133120
This single family home located at 12163 Rain Slicker Place, Nokesville, VA 20181 is currently listed for sale with an asking price of $860,000. This property was built in 2005 and has 5 bedrooms and 4 full baths with 4064 sq. ft. Rain Slicker Place is located in the ASHLEY RIDGE subdivision within the PRINCE WILLIAM COUNTY PUBLIC SCHOOLS school district. Search ASHLEY RIDGE real estate on www.montaguemiller.com today.