



BEDS4
BATHS2 full
SQUARE FEET2,230
MLS#369182
STATUS
PROPERTY TYPEResidential - Single Family
SCHOOLAmherst
Property Description
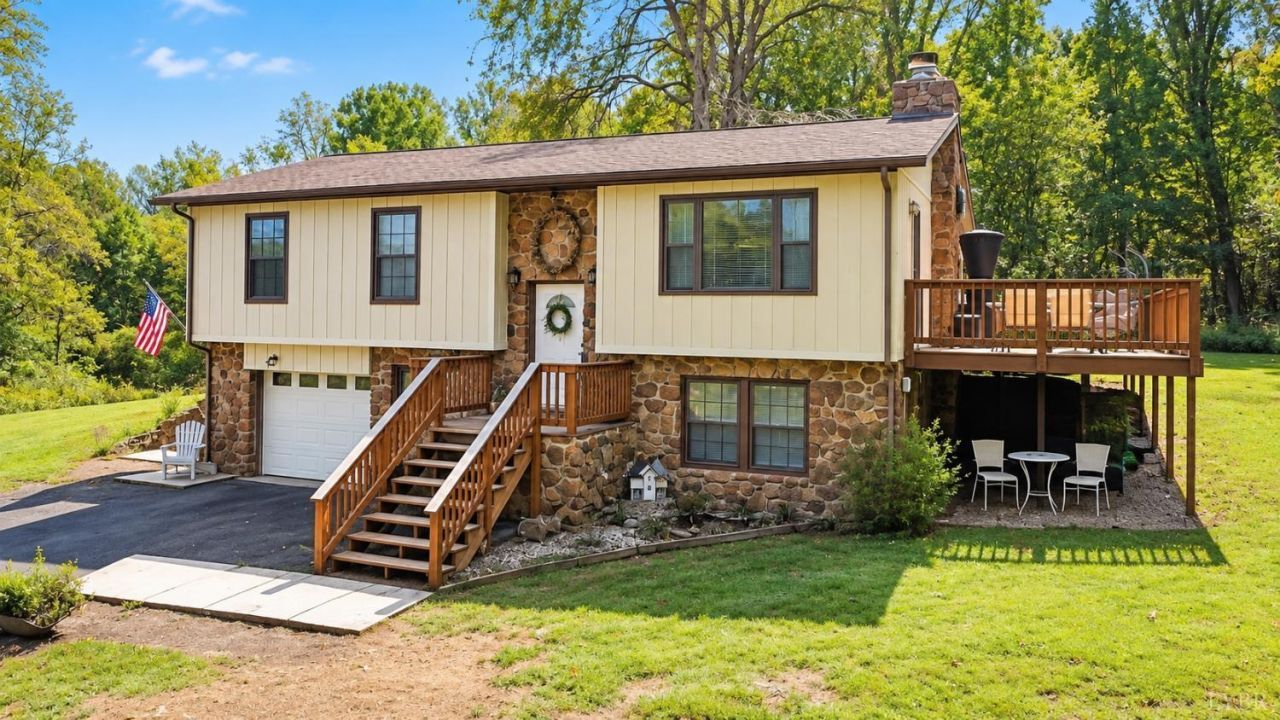
Welcome home to your private Blue Ridge Mountain oasis where luxury meets peaceful country living! Tucked away in the breathtaking countryside of Amherst County, VA, this gorgeous 4-bedroom, 2-bath retreat offers the privacy and tranquility you've been dreaming of. Step inside to stunning hardwood floors, an inviting open-concept living area, spacious walk-in closets, and an attached garage. Beautifully updated with a brand-new roof, new bedroom carpet, fresh paint, and upgraded high-end appliances, this home is ready to impress. Outside, escape the everyday hustle beside your own peaceful fish pond while enjoying the serenity and seclusion of the Blue Ridge Mountains. Whether you're entertaining, sipping, grilling and unwinding on your oversized deck, or simply soaking in the beauty of country living, this private oasis is truly one that you do not want to miss! Your private mountain retreat awaits! Contact your favorite agent and schedule your private tour today!
Property Features
Property Type: Residential - Single Family
Basement: Yes
Cooling: Heat Pump
Garage: 1 car attached
Heating: Heat Pump
Home Style: Split Foyer
Lot Size: 0.59 Acres
Roof Type: Shingle
Stories: 2.0
Taxes: $1,375
Year Built: 1976
Amenities
Drywall
Main Level Bedroom
Walk-In Closet(s)
Deck
Off-Street Parking
Garden Space
Landscaped
Secluded Lot
Feature Descriptions
Appliance Features: Dishwasher, Range-Elec, Refrigerator
Basement Features: Exterior Entrance, Finished, Fireplace, Garage, Heated, Interior Entrance, Walkout
Days on Site: 1
Exterior: Stone, Wood Siding
Fireplace Features: 2 Fireplaces
Laundry Features: Basement
Lot Dimensions: 0.5900 Acre(s)
Parking Notes: In Basement
Sewer: Septic Tank
Water: Well
Room Sizes
Primary: 21.0 x 11.0
Bedroom 2: 10.0 x 12.0
Bedroom 3: 24.0 x 14.0
Bedroom 4: 10.0 x 8.0
Local Schools
High School: Amherst High
Middle School: Monelison Midl
Elementary School: Elon Elem
School District: Amherst
Listed By / Shown By
Listed By
Agency Name: Divine Fog Realty Company LLC
Shown By
Agency Title: Montague Miller & Co. Realtors
Agency Phone: 800.793.5393

Estimate Your Payment
Estimated Payment
$ 806.57 per month $611.81 Principal & Interest $114.58 Property Tax $80.18 Homeowner's Insurance
1216 Ambrose Rucker | MLS# 369182
This single family home located at 1216 Ambrose Rucker, Monroe, VA 24574 is currently listed for sale with an asking price of $274,900. This property was built in 1976 and has 4 bedrooms and 2 full baths with 2230 sq. ft. Ambrose Rucker is located within the Amherst school district. Search Monroe real estate on www.montaguemiller.com today.