


BEDS3
BATHS2 full
SQUARE FEET2,084
MLS#680395
STATUSActive
PROPERTY TYPEResidential - Single Family
SUBDIVISIONPINEHURST
Property Description
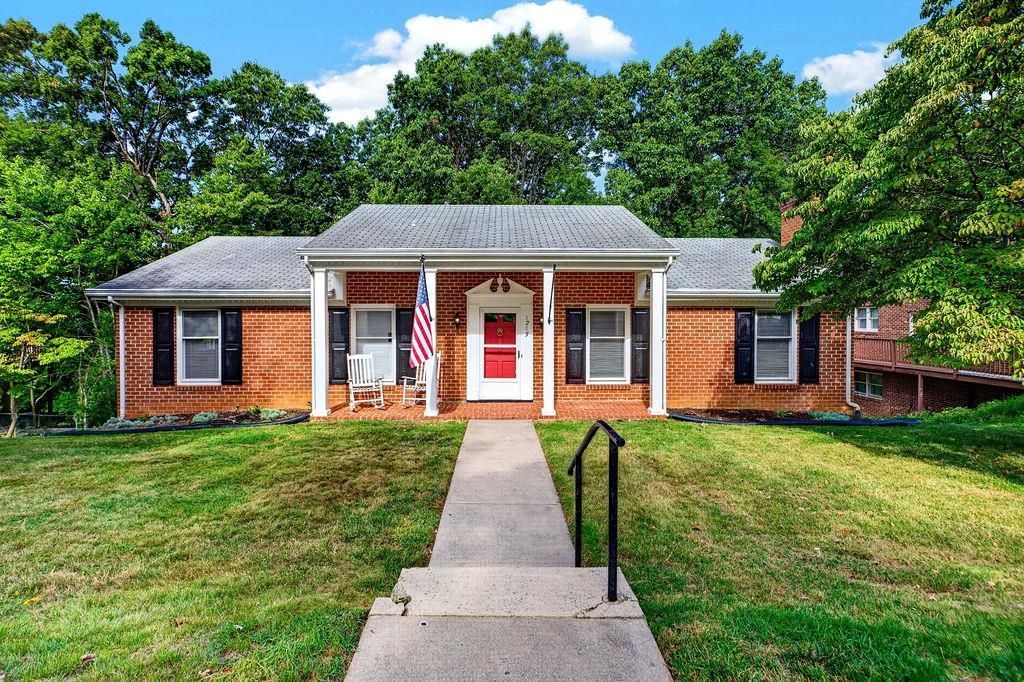
Beautiful, spacious, one level, brick ranch home in a lovely Staunton neighborhood. Close to Rt 262 Bypass and I-81 & I-64 making it a great location for commuters. Natural light, wood floors and a wood burning fireplace greet you as you enter the living room. An open floorplan between the living room and dining area creates an easy flow to the updated kitchen. The kitchen has stainless steel appliances and new flooring added in the last 3 years. The screened in porch off of the kitchen provides a nice place for shaded relaxation-a perfect spot for reading or coffee. All bedrooms have hardwood floors and closet space. The primary suite is spacious and light. Two additional bedrooms on this level are nicely sized for guests or family. Additional finished square footage in the basement family room provides space for everyone to spread out. There is another wood burning fireplace here creating a cozy feel. The family room leads out to the large yard of 0.80 acres - a rare feature in the city! Privacy is abundant on this large wooded lot. Paved off street parking and a one car garage in the basement provide the perfect spot for your lawn equipment or spare vehicle. A beautiful place to call home and ready for it's new owners.
Property Features
Property Type: Residential - Single Family
Cooling: Central AC, Heat Pump
Garage: 1
Heating: Hot Water, Natural Gas, Radiant
Home Style: Ranch
Lot Size: 0.80 Acres
Stories: 1.0
Taxes: $2,840
Year Built: 1970
Feature Descriptions
Basement: Yes
Days on Site: 1
Fireplace Location: Family Room, Living Room
Foundation: Concrete Block
Lot Dimensions: 0.8 Acre(s)
Sewer: Public Sewer
Water: Public Water
Room Sizes
Living Room: 28.9x26.6
Dining Room: 16.6x11.4
Kitchen: 13.5x11.4
Primary Bedroom: 11.1x14.1
Primary Bath: 6x5.4
Bedroom: 9.1x10.8
Bedroom: 11.3x14.2
Full Bath: 11.1x7.8
Family Room: 26x22
Local Schools
High School: STAUNTON
Middle School: Shelburne
Elementary School: A.R. Ware
Listed By / Shown By
Listed By
Agency Name: KW COMMONWEALTH
Agency Phone: 540-221-6740
Shown By
Agency Title: Montague Miller & Co. Realtors
Agency Phone:

Estimate Your Payment
Estimated Payment
$ 1,190.70 per month $843.49 Principal & Interest $236.67 Property Tax $110.54 Homeowner's Insurance
1215 Pinehurst Rd | MLS# 680395
This single family home located at 1215 Pinehurst Rd, Staunton, VA 24401 is currently listed for sale with an asking price of $379,000. This property was built in 1970 and has 3 bedrooms and 2 full baths with 2084 sq. ft. Pinehurst Rd is located in the PINEHURST subdivision. Search PINEHURST real estate on www.montaguemiller.com today.