


BEDS3
BATHS3 full 1 partial
SQUARE FEET2,325
MLS#VAPW2112524
STATUSACTIVE
PROPERTY TYPEResidential - Townhouse
SUBDIVISIONWESTRIDGE
SCHOOLPRINCE WILLIAM COUNTY PUBLIC SCHOOLS
Property Description
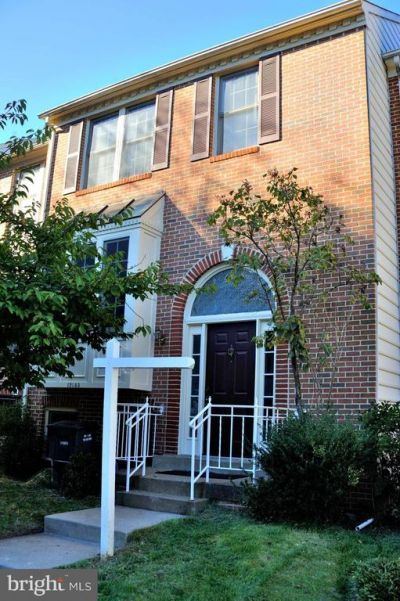
Offered here is a 3 BR, 3.5BA townhome in the popular and desirable Westridge neighborhood! 3 finished levels with walk-out basement. Kitchen has granite counters, stainless steel appliances, custom cabinets, and tile floor. Hardwood floors, crown molding, and chair rails. Freshly painted, with new carpet. Fireplace in living room. Finished basement with rec room, full bath, and den (could be used as 4th bedroom). Lower level patio and upper level deck ideal for entertaining. Fenced rear yard backs to woods. Convenient to outdoor pool, tennis courts, regional parks, bicycle and walking trails, and golf courses. Numerous shopping and dining options nearby. Close to Prince William Parkway, VRE commuter rail, and major transportation routes. WELCOME HOME!
Property Features
Property Type: Residential - Townhouse
Basement: Yes
Basement: Fully Finished, Walkout Level
Cooling: Ceiling Fan(s), Central A/C
Fireplaces: 1
Fuel Type: Natural Gas
Heating: Forced Air
Home Style: Colonial
Lot Size: 0.04 Acres
Stories: 3.0
Taxes: $4,851
Year Built: 1989
Feature Descriptions
Additional Structures: Above Grade, Below Grade
Appliances: Dishwasher, Disposal, Icemaker, Microwave, Refrigerator, Stove, Washer, Dryer
Community Amenities: Bike Trail, Club House, Common Grounds, Community Center, Jog/Walk Path, Pool - Outdoor, Tennis Courts, Tot Lots/Playground
Days on Site: 71
Exterior: Combination, Brick
Fencing: Rear
Fireplace: Screen
HOA Fee: $386.00/Quarterly
Interior: Kitchen - Table Space, Dining Area, Chair Railings, Crown Moldings, Upgraded Countertops, Primary Bath(s), Window Treatments, Wood Floors, Floor Plan - Open
Lot: Backs to Trees
Lot Dimensions: 0.04 Acre(S)
Parking Features: Assigned
Pet Restrictions: No Pet Restrictions
Rooms: Living Room, Dining Room, Primary Bedroom, Bedroom 2,Bedroom 3,Kitchen, Game Room, Den, Foyer, Study, Laundry, Utility Room
Sewer: Public Sewer
Special View Info: Trees/Woods
SQFT Above Finished: 1612
SQFT Below Finished: 713
SQFT Total Finished: 2325
Structure Type: Interior Row/Townhouse
Water: Public
Room Sizes
Living Room: 22 x 12 Level - Main
Dining Room: 17 x 10 Level - Main
Primary Bedroom: 17 x 12 Level - Upper 1
Den: 13 x 11 Level - Lower 1
Kitchen: 13 x 11 Level - Main
Game Room: 21 x 15 Level - Lower 1
Bedroom 2: 12 x 9 Level - Upper 1
Bedroom 3: 11 x 9 Level - Upper 1
Local Schools
High School: WOODBRIDGE
Middle School: LAKE RIDGE
Elementary School: WESTRIDGE
School District: PRINCE WILLIAM COUNTY PUBLIC SCHOOLS
Listed By / Shown By
Listed By
Agency Name: Long & Foster Real Estate, Inc.
Agency Phone: 7035220500
Shown By
Agency Title: Montague Miller & Co. Realtors
Agency Phone:

Estimate Your Payment
Estimated Payment
$ 1,700.63 per month $1,146.17 Principal & Interest $404.25 Property Tax $150.21 Homeowner's Insurance
12143 Abbey Glen Court | MLS# VAPW2112524
This townhouse located at 12143 Abbey Glen Court, Woodbridge, VA 22192 is currently listed for sale with an asking price of $515,000. This property was built in 1989 and has 3 bedrooms and 3 full and 1 partial baths with 2325 sq. ft. Abbey Glen Court is located in the WESTRIDGE subdivision within the PRINCE WILLIAM COUNTY PUBLIC SCHOOLS school district. Search WESTRIDGE real estate on www.montaguemiller.com today.