



BEDS4
BATHS2 full 1 partial
SQUARE FEET3,674
MLS#VAFV2045560
STATUSACTIVE
PROPERTY TYPEResidential - Single Family
SUBDIVISIONMARTINSBURG PIKE
SCHOOLFREDERICK COUNTY PUBLIC SCHOOLS
Property Description
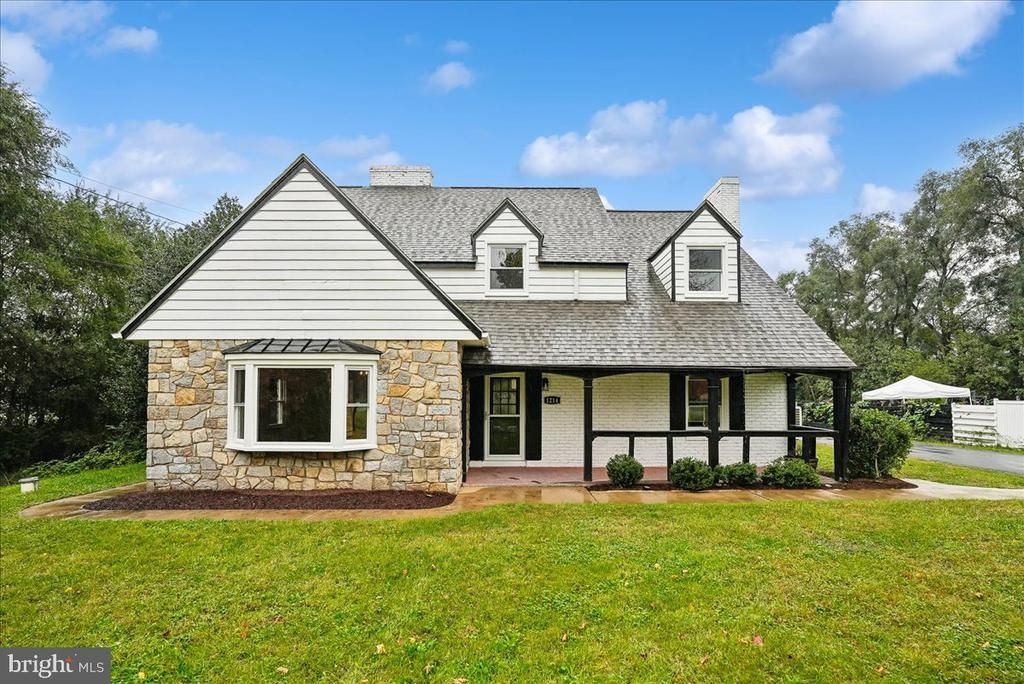
Solid 1957 custom Cape Cod home now fully renovated! 4 bedroom, 2.5 bath home on .66 acre! All new windows! Freshly painted! Mini splits and hardwood flooring throughout! Some of the hardwood is original from 1957 with stud patterns! Main floor has grand sized living room and library! Kitchen and dining room have been totally update! New LVP! New expansive counters! New backsplash! New flooring! New appliances! New lighting fixtures! Upstairs are 4 bedrooms and 2 newly renovated bathrooms! Don't miss the special walk in located in bedroom 3! Lower level has a new rec room with fireplace! There is also a large utility room that could easily be outfitted to a comfortable work shop! Newly installed sump pump! New sub panel installed! Basement was waterproofed! Long driveway that will park 10 cars and maybe more! 2 car detached garage! Original tennis court with unlimited possibilities! Cement pad for shed or mini office! Minutes to 81! 2 exits from heart of Winchester!
Property Features
Property Type: Residential - Single Family
Basement: Yes
Basement: Fully Finished, Sump Pump
Cooling: Ductless/Mini-Split
Fireplaces: 2
Fuel Type: Natural Gas
Garage: 2
Heating: Baseboard - Electric
Home Style: Colonial
Lot Size: 0.66 Acres
Stories: 3.0
Taxes: $2,046
Year Built: 1957
Feature Descriptions
Additional Structures: Above Grade, Below Grade
Appliances: Built-In Microwave, Dishwasher, Dryer, Dryer - Electric, Dryer - Front Loading, Energy Efficient Appliances, ENERGY STAR Clothes Washer, Exhaust Fan, Icemaker, Microwave, Oven/Range - Electric, Refrigerator, Washer, Washer - Front Loading, Washer/Dryer Stacked, Water Conditioner - Owned, Water Heater
Days on Site: 1
Exterior: Play Area, Tennis Court(s)
Fencing: Wood
Fireplace: Brick
Flooring: Hardwood
Interior: Bathroom - Tub Shower, Ceiling Fan(s), Chair Railings, Combination Kitchen/Dining, Crown Moldings, Dining Area, Exposed Beams, Floor Plan - Traditional, Kitchen - Gourmet, Kitchen - Island, Primary Bath(s), Recessed Lighting, Stain/Lead Glass, Upgraded Countertops, Walk-in Closet(s), Water Treat System, Window Treatments, Wood Floors
Location: Corner Lot/Unit
Lot: Backs to Trees, Front Yard, Rear Yard
Lot Dimensions: 0.66 Acre(S)
Parking Features: Free, Asphalt Driveway, Private
Parking Notes: 12 Total Parking Spaces
Pet Restrictions: No Pet Restrictions
Rooms: Living Room, Dining Room, Library, Recreation Room, Utility Room, Workshop
Sewer: On Site Septic
SQFT Above Finished: 2302
SQFT Below Finished: 1372
SQFT Total Finished: 3674
Structure Type: Detached
Total Garage/Parking Spaces: 12
Water: Well
Windows: Double Hung, Energy Efficient
Local Schools
High School: MILLBROOK
Middle School: JAMES WOOD
Elementary School: STONEWALL
School District: FREDERICK COUNTY PUBLIC SCHOOLS
Listed By / Shown By
Listed By
Agency Name: RE/MAX Executives
Agency Phone: 7034497629
Shown By
Agency Title: Montague Miller & Co. Realtors
Agency Phone: 800.793.5393

Estimate Your Payment
Estimated Payment
$ 1,869.45 per month $1,502.10 Principal & Interest $170.50 Property Tax $196.85 Homeowner's Insurance
1214 Martinsburg Pike | MLS# VAFV2045560
This single family home located at 1214 Martinsburg Pike , Winchester, VA 22603 is currently listed for sale with an asking price of $674,927. This property was built in 1957 and has 4 bedrooms and 2 full and 1 partial baths with 3674 sq. ft. Martinsburg Pike is located in the MARTINSBURG PIKE subdivision within the FREDERICK COUNTY PUBLIC SCHOOLS school district. Search MARTINSBURG PIKE real estate on www.montaguemiller.com today.