



BEDS3
BATHS2 full
SQUARE FEET1,927
MLS#VAFB2011002
STATUSACTIVE
PROPERTY TYPERental - Single Family
SUBDIVISIONCOLLEGE HEIGHTS
SCHOOLFREDERICKSBURG CITY PUBLIC SCHOOLS
Property Description
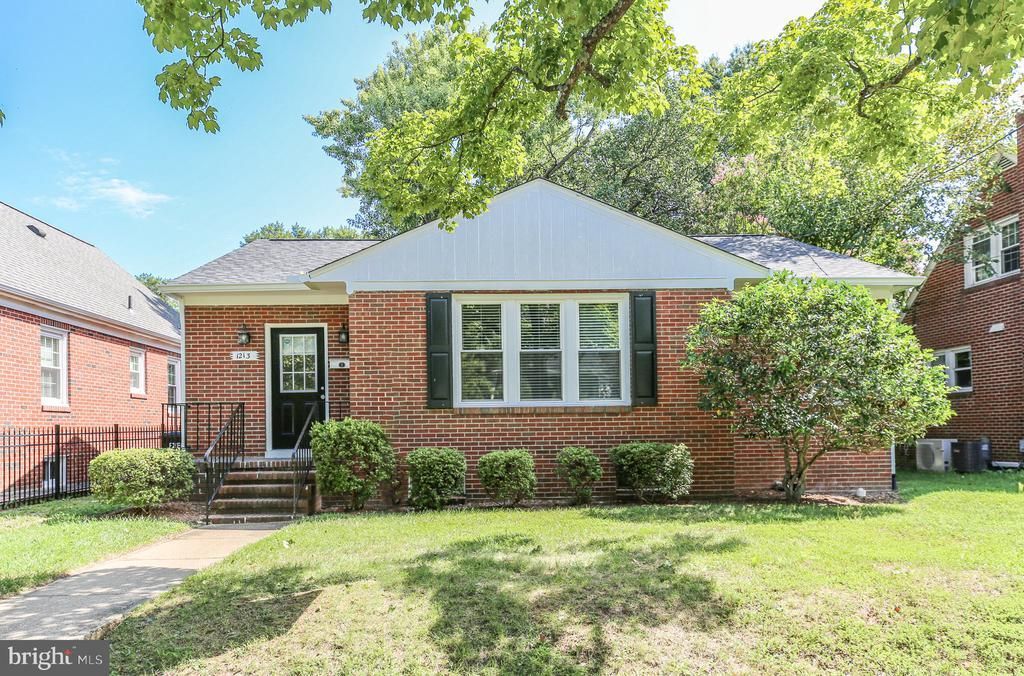
Charming and spacious 3-bedroom, 2 bath with 1,927 sq ft. and finished basement located just two blocks away from the prestigious University of Mary Washington. The open floor plan spans with hardwood flooring creating a bright and airy living space. A separate dining room allows ample space for dinners and entertaining and gives extra storage with the corner cabinet. The updated kitchen boasts stainless appliances and ample storage space, with access to the back yard. The finished basement includes a full bathroom, unfinished storage, and laundry closet with full size washer and dryer. Step out back and enjoy a peaceful evening overlooking the lush backyard. Its prime location near schools, shops, and the VRE makes this home truly a must-see! Tenant is responsible for utilities. Lawn maintenance is included in rent. Pets on a case-by-case basis. Please include any ESA's on applications.
Property Features
Property Type: Rental - Single Family
Basement: Connecting Stairway, Daylight, Partial, Fully Finished, Heated, Improved, Interior Access, Outside Entrance, Rear Entrance, Sump Pump, Walkout Stairs, Windows
Basement: Yes
Cooling: Central A/C
Fireplaces: 1
Fuel Type: Natural Gas
Heating: Central
Home Style: Raised Ranch/Rambler
Lot Size: 0.15 Acres
Roof Type: Asphalt
Stories: 2.0
Year Built: 1954
Feature Descriptions
Additional Structures: Above Grade, Below Grade
Appliances: Dishwasher, Disposal, Dryer, Oven/Range - Electric, Refrigerator, Washer, Water Heater
Days on Site: 6
Exterior: Brick
Exterior: Gutter System, Street Lights
Fencing: Chain Link, Partially, Rear
Fireplace: Brick, Mantel(s)
Flooring: Hardwood, Luxury Vinyl Plank
Interior: Entry Level Bedroom, Floor Plan - Traditional, Kitchen - Galley, Upgraded Countertops, Wood Floors, Formal/Separate Dining Room, Ceiling Fan(s)
Lot: Front Yard, Level, Rear Yard
Lot Dimensions: 0.15 Acre(S)
Number of Rooms: 11
Pet Restrictions: Case by Case Basis
Rooms: Living Room, Dining Room, Bedroom 2,Bedroom 3,Kitchen, Family Room, Foyer, Bedroom 1,Laundry, Maid/Guest Quarters, Storage Room, Utility Room, Bathroom 1,Bathroom 2
Sewer: Public Sewer
SQFT Above Finished: 1127
SQFT Below Finished: 800
SQFT Total Finished: 1927
Structure Type: Detached
Utilities: Cable TV Available, Natural Gas Available
Water: Public
Windows: Double Pane, Replacement, Vinyl Clad
Local Schools
High School: JAMES MONROE
Middle School: WALKER-GRANT
Elementary School: HUGH MERCER
School District: FREDERICKSBURG CITY PUBLIC SCHOOLS
Listed By / Shown By
Listed By
Agency Name: Coldwell Banker Elite
Agency Phone: 5407352600
Shown By
Agency Title: Montague Miller & Co. Realtors
Agency Phone: 800.793.5393

1213 Stafford Avenue | MLS# VAFB2011002
This property located at 1213 Stafford Avenue, Fredericksburg, VA 22401 is currently listed for rent with an asking price of $2,695 / Monthly. Stafford Avenue is located within the FREDERICKSBURG CITY PUBLIC SCHOOLS school district. Search Fredericksburg real estate on www.montaguemiller.com today.