



BEDS3
BATHS2 full 1 partial
SQUARE FEET3,248
MLS#VAST2055344
STATUSACTIVE
PROPERTY TYPERental - Single Family
SCHOOLSTAFFORD COUNTY PUBLIC SCHOOLS
Property Description
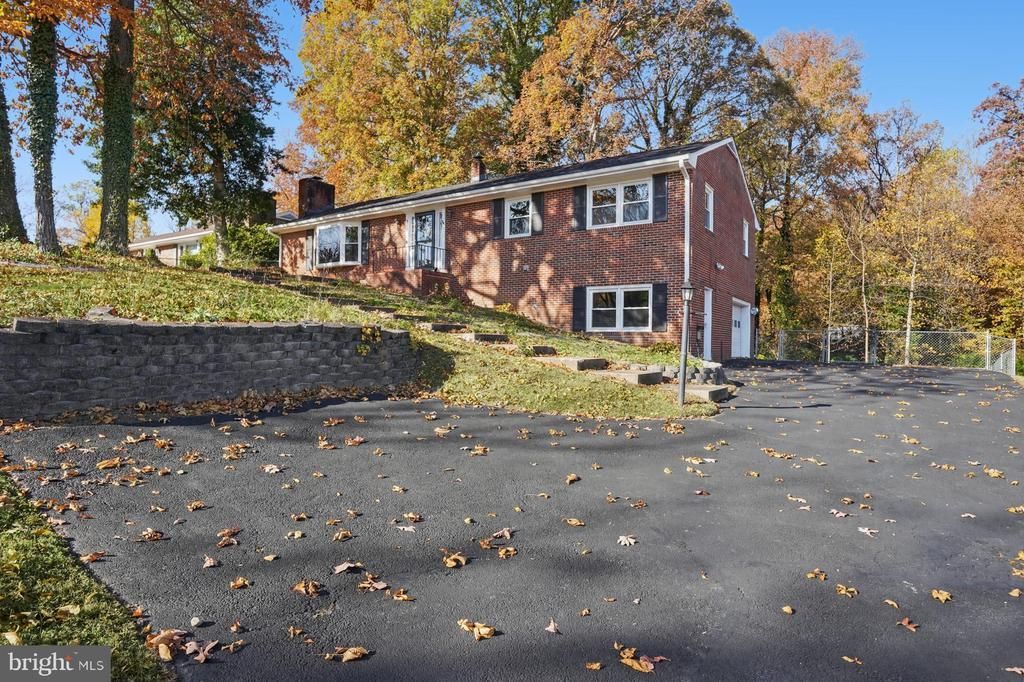
Welcome to 1213 Forbes Street! This spacious all-brick home offers 3 bedrooms, 2.5 bathrooms, and over 3,200 square feet of living space in a convenient Stafford County location. The home features freshly painted interiors, an updated kitchen and bathrooms, luxury vinyl plank flooring, new carpeting, and plenty of natural light throughout. The fully finished walkout basement provides additional living space, perfect for a family room, home office, or entertainment area. Outside, enjoy a large, fully fenced backyard with a spacious deck, ideal for relaxing or entertaining. Additional features include an attached garage, driveway parking, and a washer and dryer. Conveniently located just minutes from downtown Fredericksburg, shopping, dining, and the VRE commuter rail station, with easy access to I-95. Dogs are welcome! Applicants must have a minimum credit score of 675 or higher. Contact Blue Bee Property Management today to schedule a showing!
Property Features
Property Type: Rental - Single Family
Basement: Yes
Basement: Outside Entrance, Daylight, Full, Full, Fully Finished, Heated, Improved, Walkout Level, Windows
Cooling: Central A/C
Fireplaces: 1
Fuel Type: Oil
Garage: 1 car attached
Heating: Forced Air
Home Style: Ranch/Rambler
Lot Size: 0.46 Acres
Roof Type: Composite
Stories: 2.0
Year Built: 1972
Feature Descriptions
Additional Structures: Above Grade, Below Grade
Appliances: Dishwasher, Disposal, Dryer, Exhaust Fan, Icemaker, Oven/Range - Electric, Refrigerator, Washer
Days on Site: 3
Exterior: Brick
Interior: Kitchen - Table Space, Dining Area, Chair Railings, Crown Moldings, Window Treatments, Entry Level Bedroom, Primary Bath(s), Stove - Wood, Floor Plan - Traditional
Lot Dimensions: 0.46 Acre(S)
Pet Restrictions: Dogs OK
Sewer: Public Sewer
SQFT Above Finished: 1624
SQFT Below Finished: 1624
SQFT Total Finished: 3248
Structure Type: Detached
Total Garage/Parking Spaces: 1
Water: Public
Local Schools
High School: STAFFORD
School District: STAFFORD COUNTY PUBLIC SCHOOLS
Listed By / Shown By
Listed By
Agency Name: Blue Bee Property Management
Agency Phone: 5406616124
Shown By
Agency Title: Montague Miller & Co. Realtors
Agency Phone: 800.793.5393

1213 Forbes Street | MLS# VAST2055344
This property located at 1213 Forbes Street, Fredericksburg, VA 22405 is currently listed for rent with an asking price of $2,650 / Monthly. Forbes Street is located within the STAFFORD COUNTY PUBLIC SCHOOLS school district. Search Fredericksburg real estate on www.montaguemiller.com today.