



BEDS4
BATHS3 full 1 partial
SQUARE FEET3,409
MLS#VASP2046572
STATUSACTIVE
PROPERTY TYPEResidential - Single Family
SUBDIVISIONKINGSWOOD
SCHOOLSPOTSYLVANIA COUNTY PUBLIC SCHOOLS
Property Description
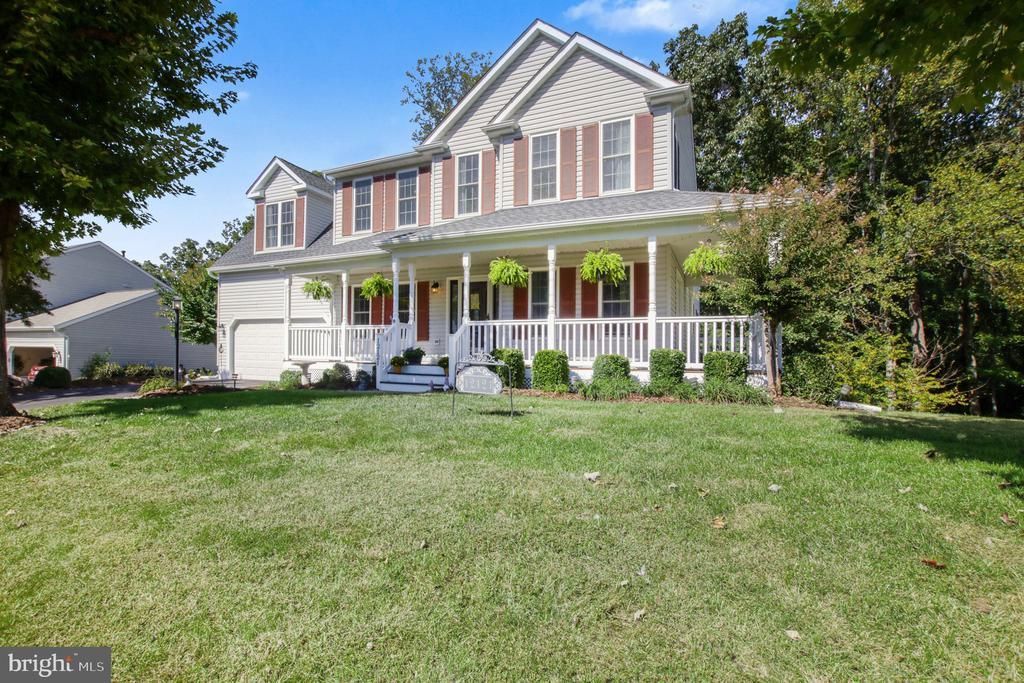
Welcome to 12121 Kingswood Boulevard, where charm, comfort, and thoughtful updates come together! Tucked away on a quiet cul-de-sac in the desirable Kingswood community of Fredericksburg, this beautifully maintained Colonial offers the perfect blend of inviting living spaces, modern improvements, and a private backyard setting. From the moment you arrive, the welcoming wraparound front porch sets the tone. It's the perfect place to enjoy your morning coffee or unwind at the end of the day. Step inside to discover beautiful hardwood floors, an open and spacious floor plan, and timeless details, including crown molding, chair rail, and decorative shadow box molding. The heart of the home is the updated kitchen, featuring stylish cabinetry, granite countertops, stainless steel appliances, and generous counter space. The kitchen opens to the family room, where a beautiful floor-to-ceiling stone gas fireplace creates a warm and inviting gathering space. Whether hosting friends or enjoying a quiet evening at home, this layout makes everyday living and entertaining easy. Upstairs, the spacious primary suite offers a relaxing retreat with an updated private bathroom featuring a soaking tub and separate tiled shower. Additional bedrooms provide comfortable living space, while updated bathrooms and new carpeting add to the home's move-in-ready appeal. Need more room to spread out? The partially finished walkout basement offers flexible space for a recreation room, home office, hobbies, or guests. Already plumbed for a future wet bar, this level also provides valuable unfinished storage space. Step outside to your own peaceful escape! The spacious rear deck overlooks a beautiful wooded backdrop, offering privacy, scenic views, and frequent visits from local wildlife. It's a wonderful setting for outdoor dining, entertaining, or simply enjoying nature. An irrigation system helps keep the landscaping looking its best. Major improvements offer added peace of mind, including a new HVAC system in 2025, water heater in 2024, and roof replacement in 2012. Throughout her ownership, the seller has taken exceptional care in maintaining and updating this home, with attention to both beauty and function. With its desirable cul-de-sac location, wooded backyard, inviting outdoor spaces, and extensive updates, this Kingswood home truly has so much to offer.
Property Features
Property Type: Residential - Single Family
Basement: Yes
Basement: Outside Entrance, Full, Partially Finished, Walkout Level
Cooling: Central A/C, Heat Pump(s)
Fireplaces: 1
Fuel Type: Electric, Natural Gas
Garage: 2
Heating: Forced Air
Home Style: Colonial
Lot Size: 0.47 Acres
Roof Type: Architectural Shingle, Asphalt
Stories: 3.0
Taxes: $3,771
Year Built: 1999
Feature Descriptions
Additional Structures: Above Grade, Below Grade
Appliances: Dishwasher, Disposal, Microwave, Oven/Range - Electric, Refrigerator
Community Amenities: Pool - Outdoor, Tennis Courts, Tot Lots/Playground
Days on Site: 1
Exterior: Vinyl Siding
Fireplace: Gas/Propane
Flooring: Carpet, Hardwood, Ceramic Tile
HOA Fee: $181.00/Quarterly
Interior: Breakfast Area, Family Room Off Kitchen, Dining Area, Primary Bath(s), Window Treatments, Carpet, Ceiling Fan(s), Chair Railings, Combination Kitchen/Living, Crown Moldings, Floor Plan - Open, Formal/Separate Dining Room, Kitchen - Eat-In, Kitchen - Gourmet, Pantry, Recessed Lighting, Upgraded Countertops, Walk-in Closet(s), Wood Floors
Lot: Backs to Trees, Cul-de-sac, Landscaping
Lot Dimensions: 0.47 Acre(S)
Parking Features: Asphalt Driveway
Parking Notes: 2 Total Parking Spaces
Sewer: Public Sewer
Special View Info: Trees/Woods
SQFT Above Finished: 2663
SQFT Below Finished: 746
SQFT Total Finished: 3409
Structure Type: Detached
Total Garage/Parking Spaces: 2
Utilities: Cable TV Available
Water: Public
Windows: Double Pane
Local Schools
High School: CHANCELLOR
Middle School: CHANCELLOR
Elementary School: BATTLEFIELD
School District: SPOTSYLVANIA COUNTY PUBLIC SCHOOLS
Listed By / Shown By
Listed By
Agency Name: Coldwell Banker Elite
Agency Phone: 5407352600
Shown By
Agency Title: Montague Miller & Co. Realtors
Agency Phone: 800.793.5393

Estimate Your Payment
Estimated Payment
$ 1,773.99 per month $1,290.61 Principal & Interest $314.25 Property Tax $169.14 Homeowner's Insurance
12121 Kingswood Boulevard | MLS# VASP2046572
This single family home located at 12121 Kingswood Boulevard , Fredericksburg, VA 22408 is currently listed for sale with an asking price of $579,900. This property was built in 1999 and has 4 bedrooms and 3 full and 1 partial baths with 3409 sq. ft. Kingswood Boulevard is located in the KINGSWOOD subdivision within the SPOTSYLVANIA COUNTY PUBLIC SCHOOLS school district. Search KINGSWOOD real estate on www.montaguemiller.com today.