


BEDS4
BATHS3 full 1 partial
SQUARE FEET2,915
MLS#MDMC2242040
STATUSACTIVE
PROPERTY TYPEResidential - Single Family
SUBDIVISIONWILLERBURN ACRES
SCHOOLMONTGOMERY COUNTY PUBLIC SCHOOLS
Property Description
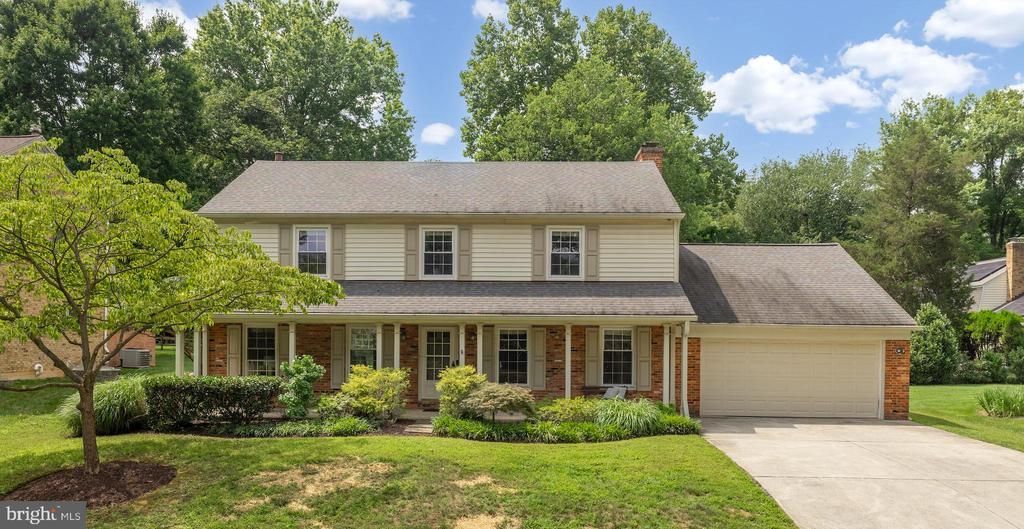
Welcome to 12114 Greenleaf Ave, a beautifully appointed single-family residence situated on a premier 0.25-acre lot in one of Potomac’s most sought after and highly accessible neighborhoods! Offering approximately 3,000 finished square feet of thoughtfully designed living space and an additional 500 sq ft of unfinished storage space, and a generous 3 season room and a 2 car attached garage with additional storage, this home perfectly balances entertaining and everyday comfort. From the inviting front porch you step inside to a bright, light-filled layout featuring spacious main-level living areas that flow seamlessly together with the modern kitchen with stainless steel appliances and granite countertops being the perfect connection point. On one side you have the warm family room with a fireplace that opens into a screened in porch for indoor/outdoor living and a breakfast room, and then on the other side you have a generous living room and large dining room with a built-in storage that perfectly doubles as a buffet, both with tons of natural light. The floor is rounded out with a coat closet and powder room off the foyer. Upstairs is a large primary suite with a walk in closet, ensuite bathroom with an oversized vanity counter and walk in shower. Off the hallway are 3 generous sized bedrooms with a hallway bathroom that includes a double vanity and shower/bath combo. Both the first and second levels of the home are hardwood floors and recessed lighting. The lower level offers a lot of flexibility with a full bathroom, and can easily serve as a recreation room, home gym, office, or even guest space. The other half of the basement is unfinished utility area with great ceiling height for large storage area or could be finished off. There is egress to the back yard from the unfinished space. Outside, your private quarter-acre lot offers a serene, flat backyard retreat with endless possibilities for outdoor dining and gardening in a remarkably quiet neighborhood. The three season room opens on to a deck for outside grilling and dining. The home is complete with an attached 2 car garage and large storage closet and a driveway for additional parking. Beyond the front door lies an enviable location that defines effortless living. Commuters will love the quick access to I-270, I-495, and Rockville Pike, putting downtown Bethesda, Northern Virginia, and Washington, D.C., within easy reach. For everyday conveniences, you are just moments from premier shopping, fitness, and dining destinations. You have Park Potomac with Harris Teeter, high-end boutiques, and popular eateries like King Street Oyster Bar and Gringos & Mariachis; Cabin John Village with Pura Vida, Giant, CVS, Capo’s and more! The property is zoned for the highly coveted Winston Churchill High School cluster, as well. This house is tucked in the neighborhood with all the accessibility! Welcome home.
Property Features
Property Type: Residential - Single Family
Basement: Yes
Basement: Full
Cooling: Central A/C
Fireplaces: 2
Fuel Type: Natural Gas
Garage: 2
Heating: Forced Air
Home Style: Colonial
Lot Size: 0.25 Acres
Stories: 3.0
Taxes: $10,739
Year Built: 1976
Feature Descriptions
Additional Structures: Above Grade, Below Grade
Appliances: Stove, Dishwasher, Disposal, Washer, Dryer
Days on Site: 2
Exterior: Frame
Interior: Bathroom - Tub Shower, Bathroom - Walk-In Shower, Breakfast Area, Dining Area, Kitchen - Eat-In, Kitchen - Table Space, Primary Bath(s), Recessed Lighting, Walk-in Closet(s), Wood Floors, Window Treatments
Lot Dimensions: 0.25 Acre(S)
Parking Features: Concrete Driveway
Parking Notes: 2 Total Parking Spaces
Pet Restrictions: No Pet Restrictions
Rooms: Living Room, Dining Room, Primary Bedroom, Bedroom 2,Bedroom 3,Bedroom 4,Kitchen, Game Room, Family Room, Foyer, Breakfast Room, Recreation Room, Utility Room, Primary Bathroom, Full Bath, Screened Porch
Sewer: Public Sewer
SQFT Above Finished: 2388
SQFT Below Finished: 527
SQFT Total Finished: 2915
Structure Type: Detached
Total Garage/Parking Spaces: 2
Water: Public
Local Schools
High School: WINSTON CHURCHILL
Middle School: HERBERT HOOVER
Elementary School: BEVERLY FARMS
School District: MONTGOMERY COUNTY PUBLIC SCHOOLS
Listed By / Shown By
Listed By
Agency Name: Compass
Agency Phone: 3012981001
Shown By
Agency Title: Montague Miller & Co. Realtors
Agency Phone:

Estimate Your Payment
Estimated Payment
$ 3,789.73 per month $2,559.40 Principal & Interest $894.92 Property Tax $335.42 Homeowner's Insurance
12114 Greenleaf Avenue | MLS# MDMC2242040
This single family home located at 12114 Greenleaf Avenue , Rockville, MD 20854 is currently listed for sale with an asking price of $1,150,000. This property was built in 1976 and has 4 bedrooms and 3 full and 1 partial baths with 2915 sq. ft. Greenleaf Avenue is located in the WILLERBURN ACRES subdivision within the MONTGOMERY COUNTY PUBLIC SCHOOLS school district. Search WILLERBURN ACRES real estate on www.montaguemiller.com today.