


BEDS6
BATHS4 full
SQUARE FEET3,880
MLS#VAFX2330140
STATUSACTIVE
PROPERTY TYPERental - Single Family
SUBDIVISIONWOODHAVEN
SCHOOLFAIRFAX COUNTY PUBLIC SCHOOLS
Property Description
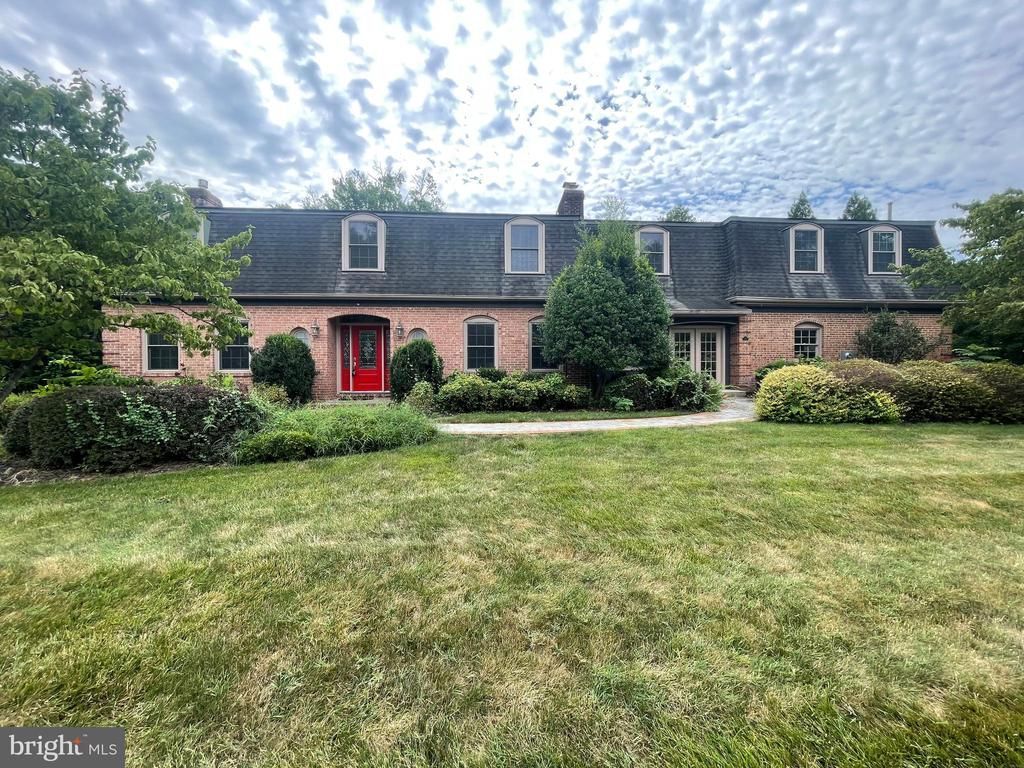
Exceptionally spacious and beautifully situated on a landscaped .59-acre corner lot in McLean, this impressive home offers expansive living spaces across three finished levels. The main level welcomes you with a gracious foyer, a light-filled formal living room with a gas fireplace, and a separate formal dining room ideal for entertaining. The updated kitchen features a large center island, double wall ovens, stainless steel appliances, generous table space, and convenient access to a bright sunroom. A cozy den with a wood-burning fireplace provides an additional gathering space. A main-level bedroom or private home office and a full bathroom complete this floor. Upstairs, the enormous primary suite is a true retreat, featuring a private laundry room, multiple walk-in closets, and a luxurious en suite bathroom with a vaulted ceiling, skylight, double vanity, soaking tub, and beautifully tiled shower. Four additional generously sized bedrooms and two full bathrooms, including one with a double vanity, complete the upper level. The finished walkout lower level offers even more versatile living space with two expansive recreation rooms, including one with windows and custom built-ins, a separate home office or bonus room, and a large workshop with extensive storage shelving. With remarkable square footage, flexible living areas, mature landscaping, and an outstanding McLean location, this one-of-a-kind home offers space for virtually every need. Good credit required.
Property Features
Property Type: Rental - Single Family
Basement: Windows, Walkout Stairs
Basement: Yes
Cooling: Ceiling Fan(s), Central A/C
Fireplaces: 2
Fuel Type: Natural Gas
Garage: 2 car attached
Heating: Forced Air
Home Style: Colonial
Lot Size: 0.59 Acres
Stories: 3.0
Year Built: 1965
Feature Descriptions
Additional Structures: Above Grade, Below Grade
Appliances: Cooktop, Dishwasher, Disposal, Dryer, Exhaust Fan, Microwave, Oven - Double, Oven - Wall, Range Hood, Refrigerator, Stainless Steel Appliances, Washer
Exterior: Brick
Fireplace: Gas/Propane, Wood, Mantel(s)
Flooring: Hardwood, Carpet
Interior: Bathroom - Tub Shower, Bathroom - Walk-In Shower, Breakfast Area, Carpet, Ceiling Fan(s), Chair Railings, Dining Area, Entry Level Bedroom, Family Room Off Kitchen, Floor Plan - Traditional, Formal/Separate Dining Room, Kitchen - Gourmet, Kitchen - Island, Kitchen - Eat-In, Primary Bath(s), Recessed Lighting, Skylight(s), Upgraded Countertops, Walk-in Closet(s), Window Treatments, Wood Floors
Lot: Corner
Lot Dimensions: 0.59 Acre(S)
Pet Restrictions: Case by Case Basis
Sewer: On Site Septic
SQFT Above Finished: 3880
SQFT Total Finished: 3880
Structure Type: Detached
Total Garage/Parking Spaces: 6
Water: Public
Local Schools
High School: LANGLEY
Middle School: COOPER
Elementary School: SPRING HILL
School District: FAIRFAX COUNTY PUBLIC SCHOOLS
Listed By / Shown By
Listed By
Agency Name: LuxManor Real Estate, Inc
Agency Phone: 3019868000
Shown By
Agency Title: Montague Miller & Co. Realtors
Agency Phone:

1211 Vinita Lane | MLS# VAFX2330140
This property located at 1211 Vinita Lane , McLean, VA 22102 is currently listed for rent with an asking price of $6,200 / Monthly. Vinita Lane is located within the FAIRFAX COUNTY PUBLIC SCHOOLS school district. Search Mclean real estate on www.montaguemiller.com today.