


BEDS4
BATHS2 full
SQUARE FEET1,570
MLS#368260
STATUS
PROPERTY TYPEResidential - Single Family
SCHOOLLynchburg
Property Description
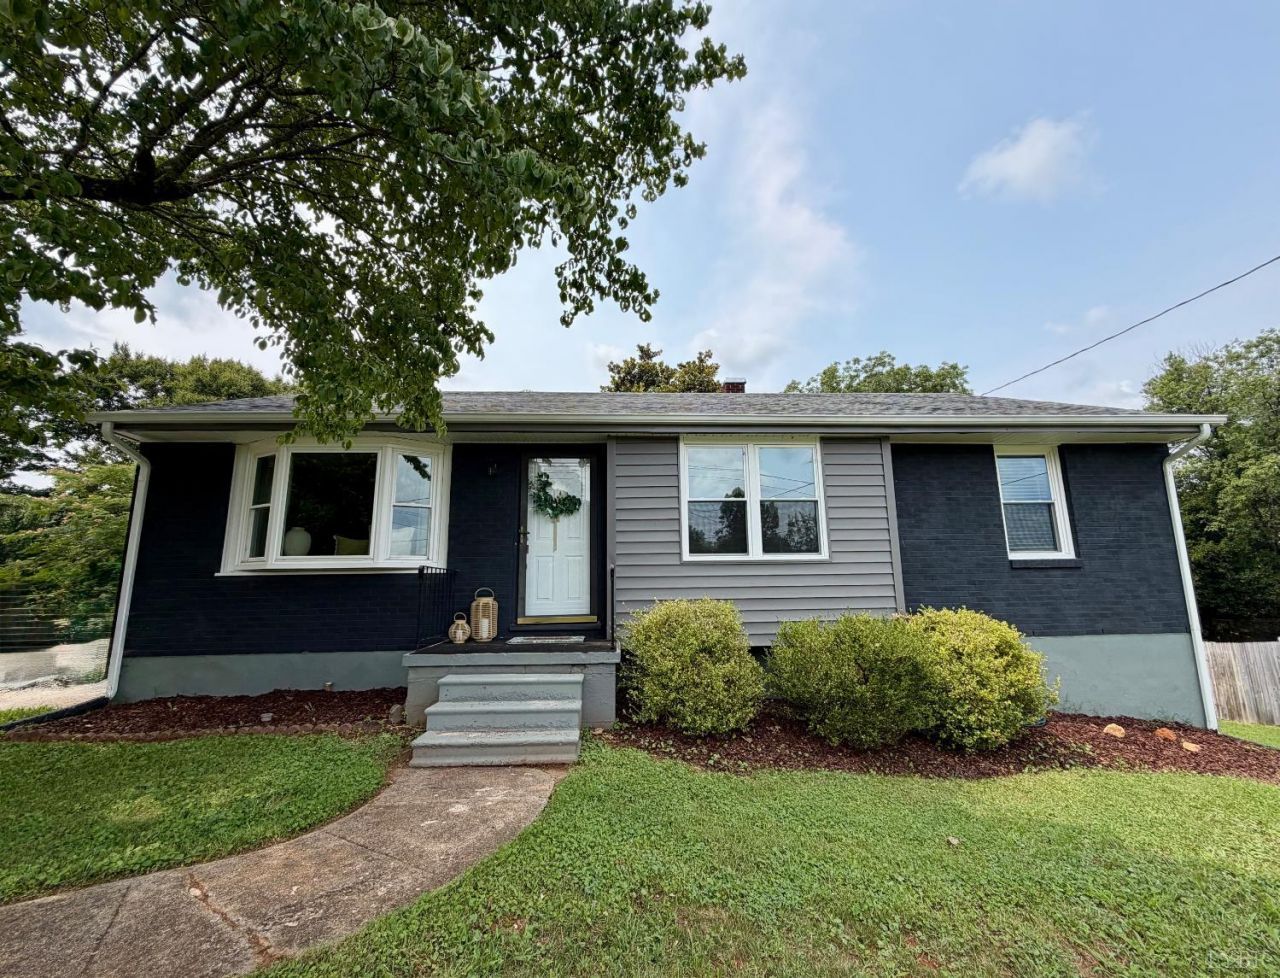
Welcome home to this charming, beautifully maintained home featuring the perfect blend of comfort and convenience. The main level offers an open-concept floor plan featuring 3 bedrooms, along with a private lower-level primary suite with an ensuite bath, laundry and storage. The basement has been recently water proofed and finished. Step outside to a large patio and great laying backyard with mature shade trees - perfect for relaxing and entertaining. Conveniently located just minutes from shopping, dining, and everyday amenities, this home is ready for its new owners. Schedule your showing today!
Property Features
Property Type: Residential - Single Family
Basement: Yes
Cooling: Heat Pump
Heating: Heat Pump
Home Style: Ranch
Lot Size: 0.31 Acres
Roof Type: Shingle
Stories: 1.0
Taxes: $573
Year Built: 1960
Amenities
Cable Connections
Ceiling Fan(s)
Main Level Bedroom
Primary Bed w/Bath
Other
Concrete Drive
Landscaped
Feature Descriptions
Appliance Features: Dishwasher, Dryer, Refrigerator, Self Cleaning Oven, Washer
Basement Features: Exterior Entrance, Heated, Interior Entrance, Partial, Sump Pump, Walkout
Exterior: Brick, Vinyl Siding
Laundry Features: Basement, Dryer Connection, Washer Connections
Lot Dimensions: 0.3110 Acre(s)
Sewer: City
Water: City
Room Sizes
Primary: 23.0 x 18.0
Bedroom 2: 11.0 x 13.0
Bedroom 3: 12.0 x 9.0
Bedroom 4: 10.0 x 10.0
Breakfast Room: 11.0 x 8.0
Family Room: 17.0 x 12.0
Kitchen: 11.0 x 8.0
Local Schools
School District: Lynchburg
Listed By / Shown By
Listed By
Agency Name: Elite Realty
Shown By
Agency Title: Montague Miller & Co. Realtors
Agency Phone:

Estimate Your Payment
Estimated Payment
$ 752.32 per month $622.94 Principal & Interest $47.75 Property Tax $81.64 Homeowner's Insurance
1211 Dandridge Drive | MLS# 368260
This single family home located at 1211 Dandridge Drive, Lynchburg, VA 24501 is currently listed for sale with an asking price of $279,900. This property was built in 1960 and has 4 bedrooms and 2 full baths with 1570 sq. ft. Dandridge Drive is located within the Lynchburg school district. Search Lynchburg real estate on www.montaguemiller.com today.