



BEDS4
BATHS1 full
SQUARE FEET1,408
MLS#VARC2000954
STATUSACTIVE
PROPERTY TYPEResidential - Single Family
SUBDIVISIONN-A
SCHOOLRICHMOND CITY PUBLIC SCHOOLS
Property Description
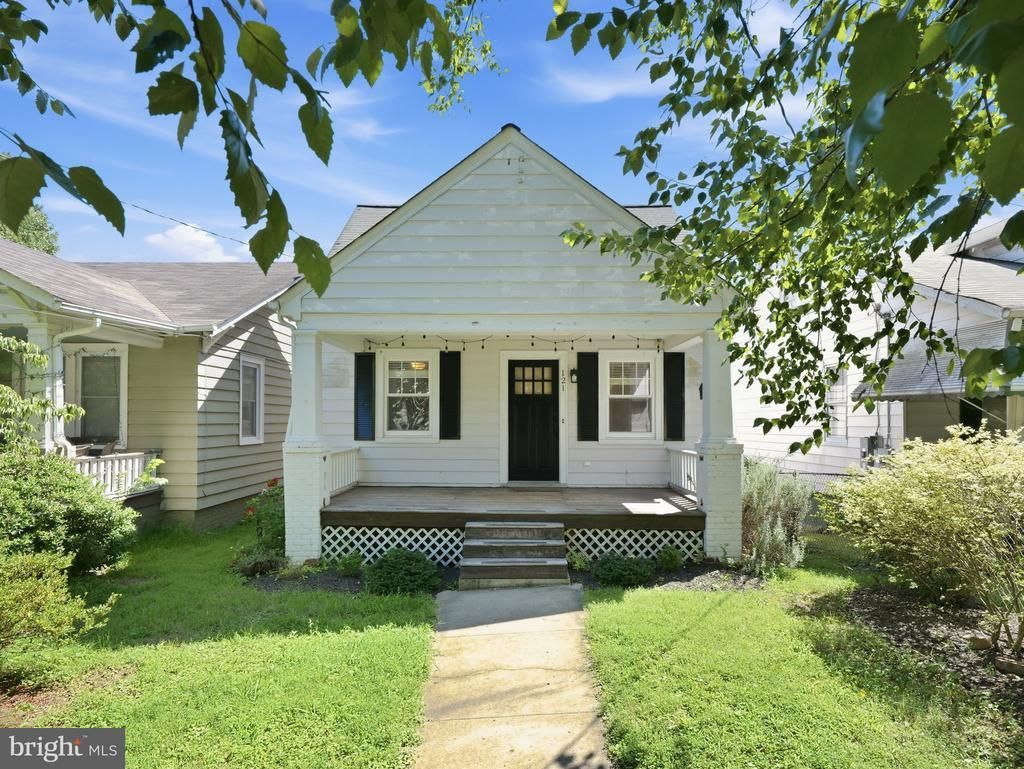
Move-in ready! This 1928 light-filled 2-level home has a new kitchen, updated bathroom, wood floors, a street-facing porch that catches the evening sun and multiple-use room options. First level has 2 bedrooms, 1 full bathroom, full kitchen, living room, dining room and large flex-use room with an adjacent screen porch. Second level has a potential books-and-reading space as well as two full rooms that have been used as bedrooms and to accommodate guests. The rooms could also be repurposed as a remote work space or creation area – think quilting, writing, art. Perennials surround the front porch, and the fenced in backyard with mature trees and plants has supported a full garden over recent years This home is an easy 1 mile walk or ride to the Reedy Creek Trailhead access to James River biking and walking trails. Forest Hills Park and the newly renovated Carter Jones Park playground are also within walking distance along neighborhood sidewalks. The area’s original homes, many of which have also been updated or renovated, give this house and the surrounding neighborhood a sense of Richmond history that invites conversation and camaraderie.
Property Features
Property Type: Residential - Single Family
Basement: Connecting Stairway, Full, Interior Access, Outside Entrance, Unfinished, Walkout Level
Basement: Yes
Cooling: Ceiling Fan(s), Central A/C, Heat Pump(s)
Fuel Type: Electric
Heating: Heat Pump(s)
Home Style: Bungalow, Cottage, Ranch/Rambler
Lot Size: 0.10 Acres
Roof Type: Composite
Stories: 2.5
Taxes: $3,816
Year Built: 1928
Feature Descriptions
Additional Structures: Above Grade
Appliances: Built-In Microwave, Dishwasher, Icemaker, Oven/Range - Gas, Refrigerator, Stainless Steel Appliances
Days on Site: 18
Exterior: Block, Stick Built, Metal Siding
Exterior: Sidewalks
Fencing: Chain Link, Rear
Flooring: Hardwood
Interior: Bathroom - Tub Shower, Ceiling Fan(s), Entry Level Bedroom, Floor Plan - Open, Dining Area, Formal/Separate Dining Room, Recessed Lighting, Upgraded Countertops, Wood Floors
Lot: Backs to Trees, Rear Yard, Vegetation Planting
Lot Dimensions: 0.10 Acre(S)
Parking Features: Unassigned
Sewer: Public Sewer
SQFT Above Finished: 1408
SQFT Total Finished: 1408
Structure Type: Detached
Water: Public
Local Schools
School District: RICHMOND CITY PUBLIC SCHOOLS
Listed By / Shown By
Listed By
Agency Name: Coldwell Banker Elite
Agency Phone: 5407352600
Shown By
Agency Title: Montague Miller & Co. Realtors
Agency Phone: 800.793.5393

Estimate Your Payment
Estimated Payment
$ 1,261.96 per month $834.59 Principal & Interest $318.00 Property Tax $109.38 Homeowner's Insurance
121 W 30th Street | MLS# VARC2000954
This single family home located at 121 W 30th Street, Richmond, VA 23225 is currently listed for sale with an asking price of $375,000. This property was built in 1928 and has 4 bedrooms and 1 full baths with 1408 sq. ft. W 30th Street is located in the N-A subdivision within the RICHMOND CITY PUBLIC SCHOOLS school district. Search N-A real estate on www.montaguemiller.com today.