



BEDS3
BATHS2 full 2 partial
SQUARE FEET3,166
MLS#370107
STATUS
PROPERTY TYPEResidential - Single Family
SUBDIVISIONPoplar Forest
SCHOOLBedford
Property Description
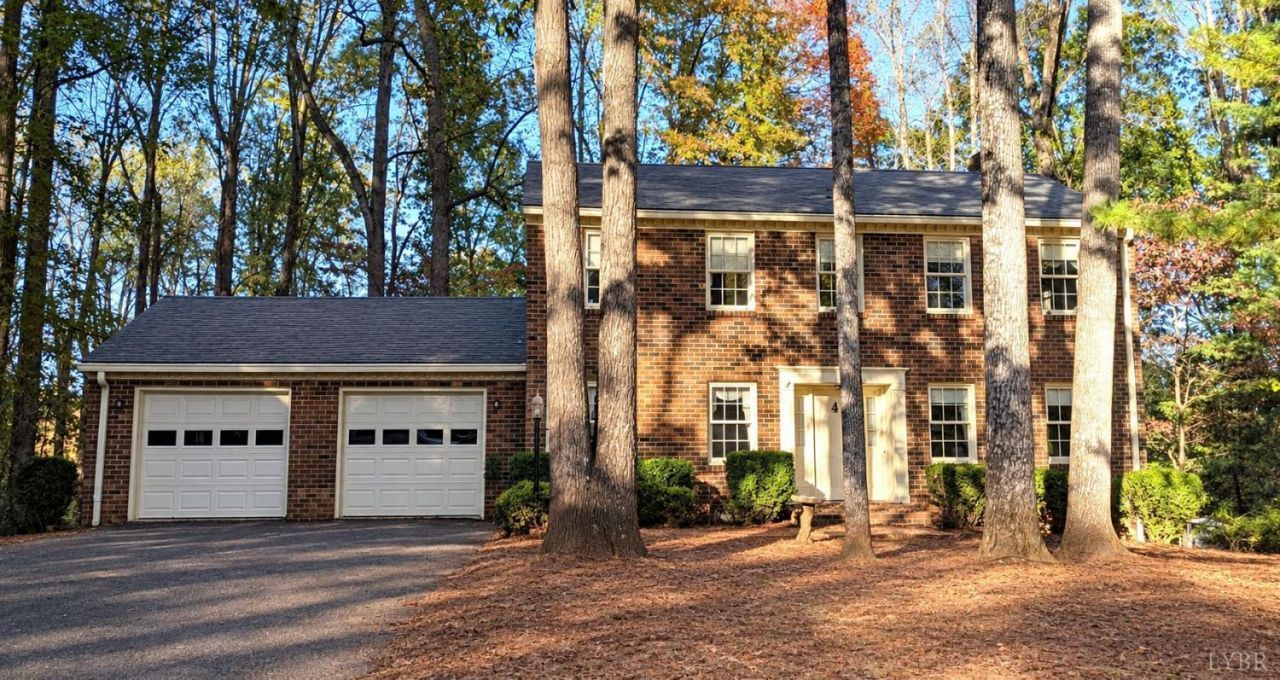
Serene Views of Poplar Forest Golf and Lake from back Deck. Large nicely layed out 1 acre yard. Roof installed on 2016 with Lifetime warranty conveys. 3 Large Bedrooms. Lots of closets and storage. New Hardwoods installed ~ 2016. Leaf-Free Gutters. CINCH Home Warranty included with Full Price Offer. Price reflects dated wallpaper and kitchen. Wonderful opportunity to purchase this lovely Brick 2 story home with attached garage and make it your own with a little TLC!
Property Features
Property Type: Residential - Single Family
Basement: Yes
Cooling: Heat Pump, Two-Zone
Garage: 2 car attached
Heating: Heat Pump, Two-Zone
Home Style: Two Story
Lot Size: 0.99 Acres
Roof Type: Shingle
Stories: 3.0
Taxes: $1,500
Year Built: 1978
Amenities
Cable Available
Cable Connections
Ceiling Fan(s)
Drapes
Drywall
Great Room
High Speed Data Aval
Main Level Den
Primary Bed w/Bath
Pantry
Rods
Separate Dining Room
Smoke Alarm
Tile Bath(s)
Workshop
Deck
Off-Street Parking
Patio
Front Porch
Rear Porch
Pool Nearby
Paved Drive
Garden Space
Insulated Glass
Undergrnd Utilities
Golf Nearby
Feature Descriptions
Appliance Features: Dishwasher, Disposal, Dryer, Microwave, Range-Elec, Refrigerator, Self Cleaning Oven, Washer, Other
Basement Features: Exterior Entrance, Finished, Fireplace, Full, Game Room, Heated, Interior Entrance, Walkout, Workshop
Exterior: Brick, Vinyl Siding
Fireplace Features: 2 Fireplaces, Den, Great Room, Wood Burning
Laundry Features: Dryer Connection, Laundry Room, Second Floor, Separate Laundry Rm., Washer Connections
Lot Dimensions: 0.9900 Acre(s)
Parking Notes: Garage Door Opener
Sewer: Septic Tank
Water: County
Room Sizes
Primary: 15.0 x 14.0
Bedroom 2: 14.0 x 13.0
Bedroom 3: 14.0 x 12.5
Breakfast Room: 13.0 x 9.0
Dining Room: 14.0 x 11.0
Great Room: 15.0 x 14.0
Kitchen: 11.5 x 11.0
Laundry Room: 6.0 x 5.5
Living Room: 14.0 x 13.0
Office: 15.0 x 6.0
Sun Room: 13.0 x 10.0
Local Schools
School District: Bedford
Listed By / Shown By
Listed By
Agency Name: Mark A. Dalton & Co., Inc.
Shown By
Agency Title: Montague Miller & Co. Realtors
Agency Phone: 800.793.5393

Estimate Your Payment
Estimated Payment
$ 1,131.89 per month $890.23 Principal & Interest $125.00 Property Tax $116.67 Homeowner's Insurance
121 Twin Creek Terrace | MLS# 370107
This single family home located at 121 Twin Creek Terrace, Forest, VA 24551 is currently listed for sale with an asking price of $400,000. This property was built in 1978 and has 3 bedrooms and 2 full and 2 partial baths with 3166 sq. ft. Twin Creek Terrace is located in the Poplar Forest subdivision within the Bedford school district. Search Poplar Forest real estate on www.montaguemiller.com today.