


BEDS3
BATHS2 full
SQUARE FEET1,062
MLS#VAST2049760
STATUSACTIVE
PROPERTY TYPERental - Single Family
SUBDIVISIONPHILLIPS
SCHOOLSTAFFORD COUNTY PUBLIC SCHOOLS
Property Description
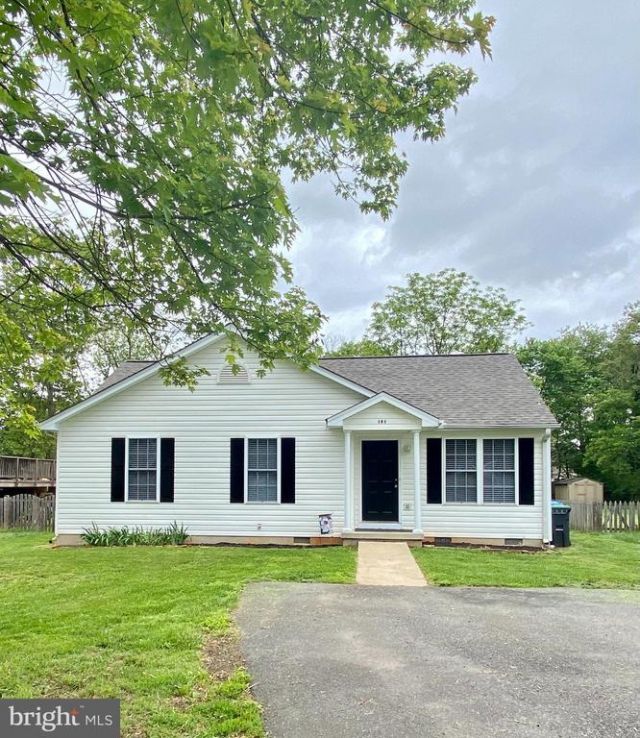
This adorable home is newly listed and won't last long! Featuring 3 bedrooms & 2 bathrooms, this rambler sits on a large level backyard. There's a deck to enjoy and a shed for your storage needs. The interior features Luxury Vinyl Plank flooring throughout. Freshly painted throughout entire home. The location of this rental is convenient to downtown Fredericksburg and I-95 for an easy commute to Quantico, DC or Richmond. Home does come equipped with a washer & dryer (AS IS). Please note that this home is smoke-free and will accept pets on a case by case basis with a $450 pet fee. There is a $50 application fee per adult applicant. Schedule your tour today! Minimum credit score of 575. 2.5 times the monthly rent is the monthly income requirement. Application and other documents can be found in the documents section of Bright MLS, please submit fully completed application .
Property Features
Property Type: Rental - Single Family
Cooling: Heat Pump(s)
Fuel Type: Electric
Heating: Heat Pump(s)
Home Style: Ranch/Rambler
Lot Size: 0.00 Acre(S)
Stories: 1.0
Year Built: 2002
Feature Descriptions
Additional Structures: Above Grade, Below Grade
Appliances: Dishwasher, Disposal, Exhaust Fan, Oven - Self Cleaning, Oven/Range - Electric, Refrigerator, Stove
Exterior: Vinyl Siding
Interior: Family Room Off Kitchen, Kitchen - Table Space, Kitchen - Eat-In, Window Treatments, Floor Plan - Traditional
Lot Dimensions: 0.00 Acre(S)
Parking Features: Off Street, Driveway, Asphalt Driveway
Rooms: Living Room, Primary Bedroom, Bedroom 2,Bedroom 3,Kitchen, Foyer, Laundry
Sewer: Public Sewer
SQFT Above Finished: 1062
SQFT Total Finished: 1062
Structure Type: Detached
Water: Public
Local Schools
School District: STAFFORD COUNTY PUBLIC SCHOOLS
Listed By / Shown By
Listed By
Agency Name: RE/MAX Supercenter
Agency Phone: 5407755661
Shown By
Agency Title: Montague Miller & Co. Realtors
Agency Phone:

121 Hoyt Street | MLS# VAST2049760
This property located at 121 Hoyt Street , Fredericksburg, VA 22405 is currently listed for rent with an asking price of $2,150 / Monthly. Hoyt Street is located within the STAFFORD COUNTY PUBLIC SCHOOLS school district. Search Fredericksburg real estate on www.montaguemiller.com today.