


BEDS3
BATHS3 full
SQUARE FEET1,645
MLS#VAST2049586
STATUSACTIVE
PROPERTY TYPERental - Single Family
SUBDIVISIONHIDDEN LAKE
SCHOOLSTAFFORD COUNTY PUBLIC SCHOOLS
Property Description
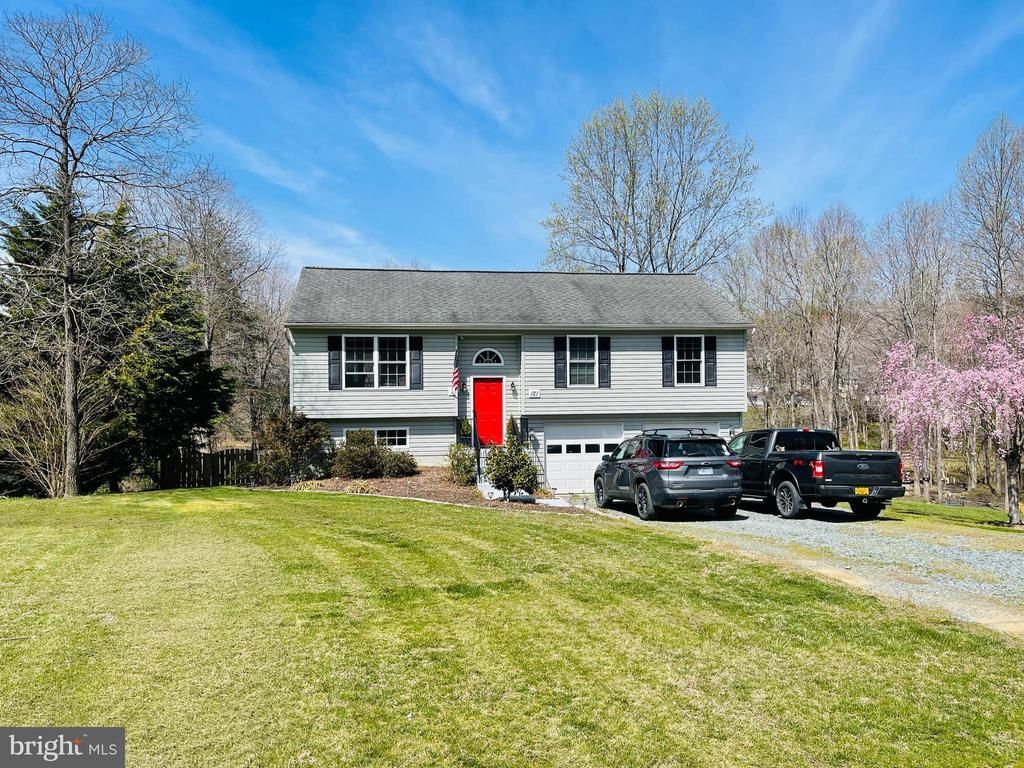
**WATERFRONT** Are you looking for some peace and serenity, yet only a short drive to Quantico? Mountain View School District. This home is your getaway from the every day rat race. Sit on the back deck and sip your morning coffee and watch the wild life. Or listen to the fire crackle in the fire pit down by the lake on a crisp evening. This home is a 3 bedroom split foyer home with updated hardwood floors. Finished lower level with bathroom and recreation room with walk out level into the rear yard. Large deck. Partially fenced yard. Updated kitchen with granite and stainless steel appliances. Family room and dining area open onto the rear deck. Shed. Pets on a case by case basis.
Property Features
Property Type: Rental - Single Family
Basement: Front Entrance, Outside Entrance, Fully Finished, Rear Entrance, Walkout Level
Basement: Yes
Cooling: Central A/C
Fuel Type: Electric
Garage: 2 car attached
Heating: Forced Air
Home Style: Split Foyer
Lot Size: 0.57 Acres
Stories: 2.0
Year Built: 2006
Feature Descriptions
Additional Structures: Above Grade, Below Grade
Appliances: Built-In Microwave, Dishwasher, Disposal, Dryer, Refrigerator, Stove, Washer
Community Amenities: Picnic Area, Water/Lake Privileges, Lake
Days on Site: 4
Exterior: Vinyl Siding
Fencing: Wire, Wood
Flooring: Wood, Carpet
Interior: Carpet, Ceiling Fan(s), Kitchen - Eat-In
Location: Lake
Lot Dimensions: 0.57 Acre(S)
Pet Restrictions: Case by Case Basis, Size/Weight Restriction, Pet Addendum/Deposit
Rent Includes: HOA/Condo Fee
Sewer: Septic Exists
Special View Info: Water, Lake
SQFT Above Finished: 1145
SQFT Below Finished: 500
SQFT Total Finished: 1645
Structure Type: Detached
Total Garage/Parking Spaces: 2
Water: Well
Local Schools
High School: MOUNTAIN VIEW
Middle School: AG WRIGHT
Elementary School: ROCKHILL
School District: STAFFORD COUNTY PUBLIC SCHOOLS
Listed By / Shown By
Listed By
Agency Name: Heatherman Homes, LLC.
Agency Phone: 5406282226
Shown By
Agency Title: Montague Miller & Co. Realtors
Agency Phone:

121 Hilda Drive | MLS# VAST2049586
This property located at 121 Hilda Drive , Stafford, VA 22556 is currently listed for rent with an asking price of $3,100 / Monthly. Hilda Drive is located within the STAFFORD COUNTY PUBLIC SCHOOLS school district. Search Stafford real estate on www.montaguemiller.com today.