


BEDS3
BATHS2 full
SQUARE FEET1,841
MLS#VAFV2042642
STATUSACTIVE
PROPERTY TYPEResidential - Single Family
SUBDIVISIONVALLEY VIEW
SCHOOLFREDERICK COUNTY PUBLIC SCHOOLS
Property Description
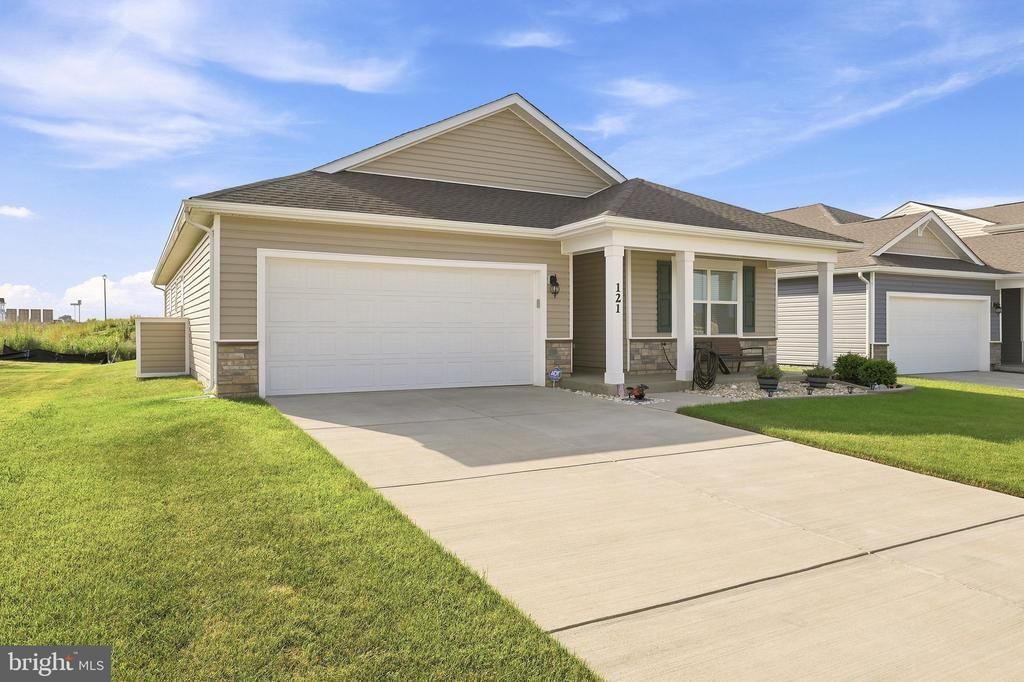
Better than new and thoughtfully upgraded throughout! Why wait months for new construction—and then spend thousands on upgrades—when it's already been done for you? Welcome to 121 Grasmere Street, where quality craftsmanship, thoughtful design, and easy one-level living come together in one beautifully appointed home. The owners invested well beyond builder standards, creating a home that truly stands apart. The gourmet kitchen opens seamlessly to the main living space, while the luxurious primary suite offers a spa-inspired bath and an impressive custom walk-in closet. Extensive crown molding, upgraded finishes, a bright sunroom, composite deck, and countless thoughtful details add warmth, style, and functionality throughout. Enjoy peaceful mountain views, a low-maintenance lifestyle, and the convenience of being just minutes from shopping, dining, and commuter routes. Move-in ready and offering exceptional value, this is a rare opportunity to own a home where the luxury upgrades have already been completed—and they're all included.
Property Features
Property Type: Residential - Single Family
Cooling: Central A/C
Fireplaces: 1
Fuel Type: Electric
Garage: 2
Heating: Forced Air
Home Style: Ranch/Rambler, Craftsman
Lot Size: 0.14 Acres
Roof Type: Architectural Shingle
Stories: 1.0
Taxes: $1,941
Year Built: 2024
Feature Descriptions
Accessibility: Level Entry - Main
Additional Structures: Above Grade, Below Grade
Appliances: Dishwasher, Disposal, Dryer, Microwave, Refrigerator, Stainless Steel Appliances, Stove, Washer
Community Amenities: Common Grounds, Dog Park, Tot Lots/Playground
Days on Site: 5
Exterior: Vinyl Siding, Stone
Exterior: Exterior Lighting, Sidewalks
Flooring: Laminate Plank, Ceramic Tile
HOA Fee: $60.00/Monthly
Interior: Bathroom - Walk-In Shower, Breakfast Area, Built-Ins, Ceiling Fan(s), Crown Moldings, Entry Level Bedroom, Family Room Off Kitchen, Floor Plan - Open, Kitchen - Gourmet, Kitchen - Island, Pantry, Primary Bath(s), Recessed Lighting, Upgraded Countertops, Walk-in Closet(s), Window Treatments
Lot: Front Yard, Landscaping, Level, Rear Yard
Lot Dimensions: 0.14 Acre(S)
Parking Notes: 2 Total Parking Spaces
Rooms: Living Room, Dining Room, Primary Bedroom, Bedroom 3,Kitchen, Sun/Florida Room, Laundry, Bathroom 2,Primary Bathroom
Sewer: Public Sewer
Special View Info: Mountain, Panoramic
SQFT Above Finished: 1841
SQFT Total Finished: 1841
Structure Type: Detached
Total Garage/Parking Spaces: 2
Water: Public
Local Schools
High School: SHERANDO
Middle School: ROBERT E AYLOR
School District: FREDERICK COUNTY PUBLIC SCHOOLS
Listed By / Shown By
Listed By
Agency Name: ERA Oakcrest Realty, Inc.
Agency Phone: 5406650360
Shown By
Agency Title: Montague Miller & Co. Realtors
Agency Phone:

Estimate Your Payment
Estimated Payment
$ 1,455.61 per month $1,143.94 Principal & Interest $161.75 Property Tax $149.92 Homeowner's Insurance
121 Grasmere Street | MLS# VAFV2042642
This single family home located at 121 Grasmere Street, Stephens City, VA 22655 is currently listed for sale with an asking price of $514,000. This property was built in 2024 and has 3 bedrooms and 2 full baths with 1841 sq. ft. Grasmere Street is located in the VALLEY VIEW subdivision within the FREDERICK COUNTY PUBLIC SCHOOLS school district. Search VALLEY VIEW real estate on www.montaguemiller.com today.