


BEDS2
BATHS2 full
SQUARE FEET1,173
MLS#VAFV2041554
STATUSACTIVE
PROPERTY TYPERental - Condominium
SUBDIVISIONPARK PLACE CONDOMINIUMS
SCHOOLFREDERICK COUNTY PUBLIC SCHOOLS
Property Description
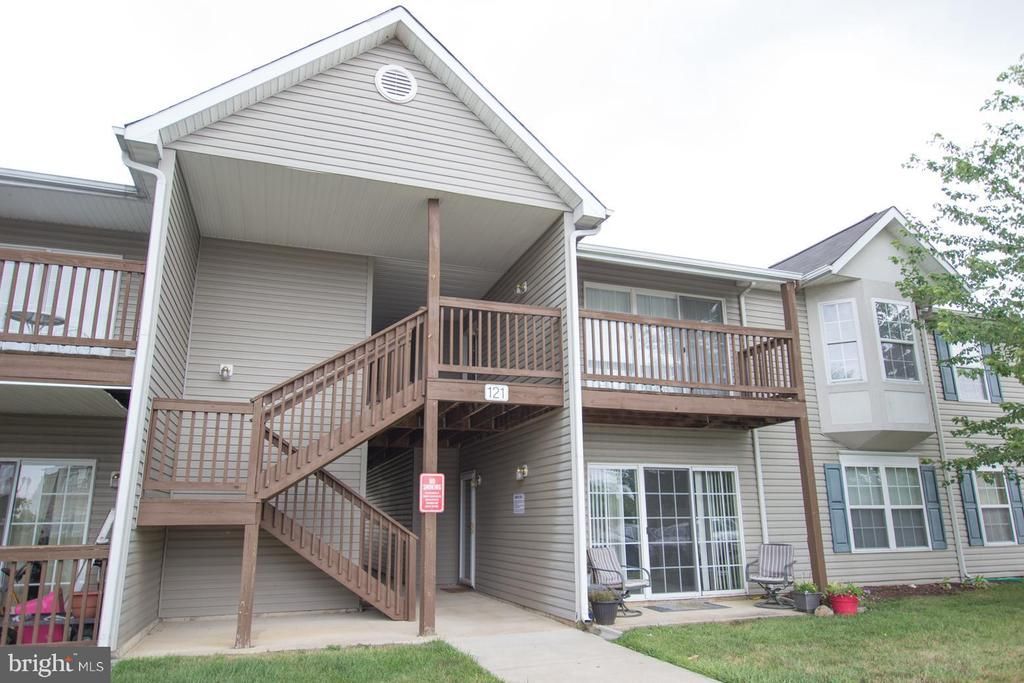
Welcome to your new home at Brookland Court! This lovely penthouse 2-bedroom, 2-bathroom condo is conveniently located on the 2nd floor of building 121 in Park Place Community. Conveniently located close to I-81 and Rt-7. Newer luxury vinyl plank wood floors throughout the home. Brand new appliances (installed April 2026). The primary bedroom features an attached bathroom and walk in closet, while the large second bedroom is great for guests or can be used as a home office. The unit has a separate laundry room with washer and dryer. Just minutes from downtown Winchester and major highways, this condo is the perfect place to call home. Rent includes water. Available for immediate occupancy.<br> Application fee $50 per adult. To apply, please copy and paste this link into your browser https://apply.link/LOyo4lY<br>Minimum credit score 640+|Minimum Household Income $59,000 |No Pets| No smoking or vaping.
Property Features
Property Type: Rental - Condominium
Cooling: Central A/C
Fireplaces: 1
Fuel Type: Natural Gas
Heating: Heat Pump(s)
Home Style: Unit/Flat
Lot Size: 0.00 Acre(S)
Stories: 1.0
Year Built: 2002
Feature Descriptions
Additional Structures: Above Grade, Below Grade
Appliances: Built-In Microwave, Dishwasher, Dryer - Electric, Oven - Self Cleaning, Refrigerator, Washer, Disposal, Exhaust Fan, Icemaker, Stove
Building Name: PARKPLACE
Community Amenities: Common Grounds, Picnic Area
Condo/Coop Fee: $0.00/Monthly
Days on Site: 1
Exterior: Vinyl Siding
Flooring: Luxury Vinyl Plank
Interior: Dining Area, Floor Plan - Open, Skylight(s), Bathroom - Stall Shower, Walk-in Closet(s), Window Treatments, Primary Bath(s), Bathroom - Tub Shower
Lot Dimensions: 0.00 Acre(S)
Parking Features: Parking Lot, Free, Unassigned
Rent Includes: Water, Sewer
Rooms: Living Room, Dining Room, Bedroom 2,Kitchen, Bedroom 1
Sewer: Public Sewer
SQFT Above Finished: 1173
SQFT Total Finished: 1173
Structure Type: Unit/Flat/Apartment
Water: Public
Room Sizes
Living Room: 19 x 13 Level - Main
Dining Room: 15 x 11 Level - Main
Kitchen: 10 x 9 Level - Main
Bedroom 1: 15 x 12 Level - Main
Bedroom 2: 15 x 10 Level - Main
Local Schools
High School: MILLBROOK
Middle School: JAMES WOOD
Elementary School: REDBUD RUN
School District: FREDERICK COUNTY PUBLIC SCHOOLS
Listed By / Shown By
Listed By
Agency Name: Samson Properties
Agency Phone: 5403484911
Shown By
Agency Title: Montague Miller & Co. Realtors
Agency Phone:

121 Brookland Court, Unit 5 | MLS# VAFV2041554
This property located at 121 Brookland Court, Unit 5, Winchester, VA 22602 is currently listed for rent with an asking price of $1,625 / Monthly. Brookland Court, Unit 5 is located within the FREDERICK COUNTY PUBLIC SCHOOLS school district. Search Winchester real estate on www.montaguemiller.com today.