



BEDS4
BATHS2 full 1 partial
SQUARE FEET2,303
MLS#369742
STATUS
PROPERTY TYPEResidential - Single Family
SUBDIVISIONEastyn Crossings
SCHOOLBedford
Property Description
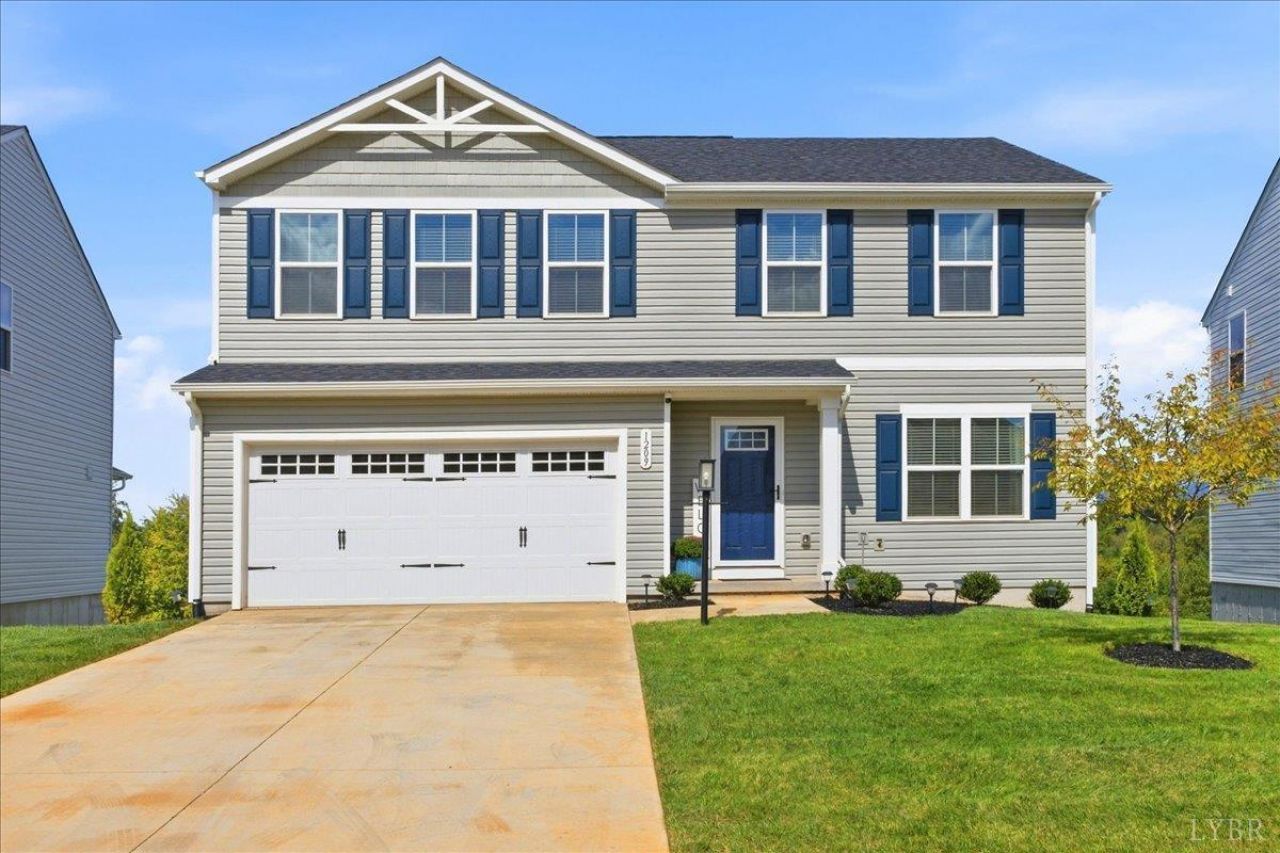
This newly constructed home with builder warranty offers breathtaking mountain views. The stunning scenery and private rear yard is unique for the neighborhood. Featuring 4 bedrooms, two full and one half baths plus a main level office or playroom, the home sits on a premier lot with full walk out basement. It showcases an impressive selection of builder upgrades and was further enhanced by numerous improvements by the owner. The kitchen features elegant crown molding on the cabinetry, large island, nickel cabinet hardware and a beautiful backsplash. Screened doors were added on both front and deck entrances along with outdoor curtain rods and custom window treatments in the home and on the beautiful deck. This home offers the best of both worlds - a peaceful setting with spectacular mountain views, city water and sewer and fenced in yard yet conveniently located to shopping and major arteries 460 and 221.
Property Features
Property Type: Residential - Single Family
Basement: Yes
Cooling: Heat Pump
Garage: 2 car attached
Heating: Heat Pump
Home Style: Two Story
Lot Size: 0.16 Acres
Roof Type: Cement Composite
Stories: 2.0
Taxes: $1,701
Year Built: 2026
Amenities
Ceiling Fan(s)
Drywall
High Speed Data Aval
Primary Bed w/Bath
Smoke Alarm
TV Mount(s)
Walk-In Closet(s)
Deck
Concrete Drive
Fenced Yard
Landscaped
Mountain Views
Feature Descriptions
Appliance Features: Dishwasher, Disposal, Microwave, Range-Elec, Refrigerator
Association Features: Playground
Basement Features: Exterior Entrance, Interior Entrance, Partial, Roughed in Bath, Walkout
Exterior: Vinyl Siding
Laundry Features: Dryer Connection, Laundry Room, Second Floor, Washer Connections
Lot Dimensions: 0.1600 Acre(s)
Sewer: County
Water: County
Room Sizes
Primary: 13.0 x 16.0
Bedroom 2: 13.0 x 11.0
Bedroom 3: 11.0 x 10.0
Bedroom 4: 11.0 x 10.0
Dining Room: 12.0 x 10.0
Kitchen: 12.0 x 10.0
Laundry Room: 5.0 x 7.0
Living Room: 20.0 x 17.0
Office: 9.0 x 10.0
Local Schools
School District: Bedford
Listed By / Shown By
Listed By
Agency Name: Berkshire Hathaway HomeServices Dawson Ford Garbee & Co.
Shown By
Agency Title: Montague Miller & Co. Realtors
Agency Phone: 800.793.5393

Estimate Your Payment
Estimated Payment
$ 1,186.15 per month $923.39 Principal & Interest $141.75 Property Tax $121.01 Homeowner's Insurance
1209 Crossing Court | MLS# 369742
This single family home located at 1209 Crossing Court, Bedford, VA 24523 is currently listed for sale with an asking price of $414,900. This property was built in 2026 and has 4 bedrooms and 2 full and 1 partial baths with 2303 sq. ft. Crossing Court is located in the Eastyn Crossings subdivision within the Bedford school district. Search Eastyn Crossings real estate on www.montaguemiller.com today.