



BEDS3
BATHS1 full
SQUARE FEET1,170
MLS#VAFX2329124
STATUSACTIVE UNDER CONTRACT
PROPERTY TYPEResidential - Single Family
SUBDIVISIONTAUXEMONT
SCHOOLFAIRFAX COUNTY PUBLIC SCHOOLS
Property Description
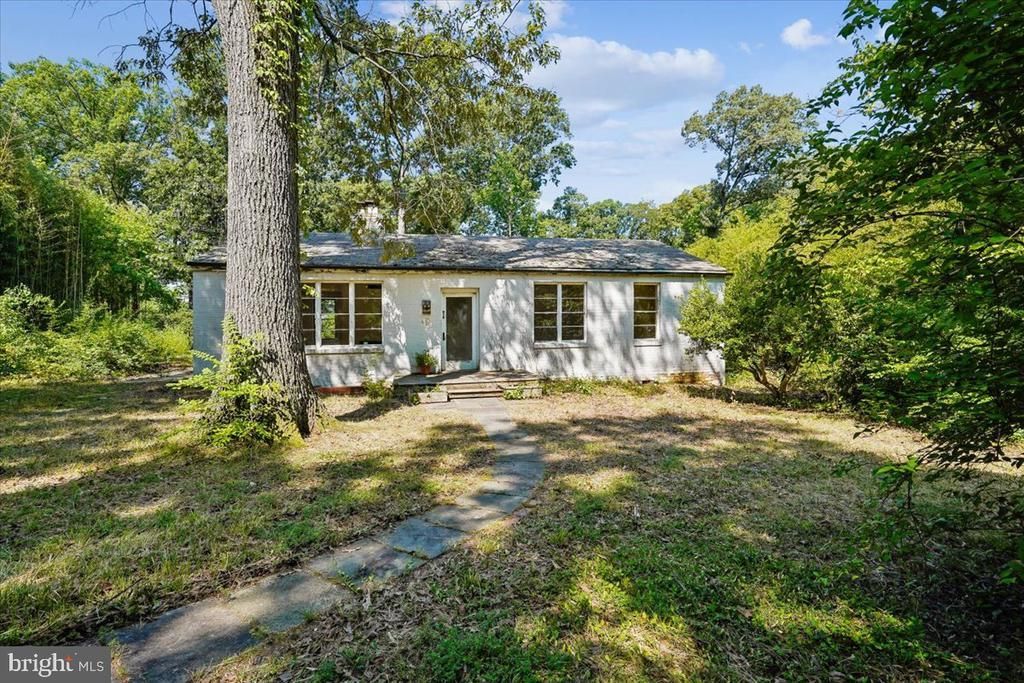
Fantastic opportunity in Tauxemont. 1208 Shenandoah Road is on the Virginia Landmarks Register for the Tauxemont Historic District. This home is a perfect customization opportunity, in one of Alexandria’s most desirable neighborhoods. Nestled on a premium, half-acre lot with plenty of room for expansion. Adorned with gorgeous mature trees, this property is a nature lover’s paradise. Enjoy seasonal beauty year-round, from the vibrant foliage of a lovely red maple to the early spring magic of blooming Snowdrops and March Daffodils. Sold as-is for the visionary buyer. Charming features throughout the home. Fireplace, hardwood floors, large windows, unfinished basement. Ready for some TLC. Full bath is stripped to the studs and ready for a from-scratch renovation! The potential is endless. Tauxemont Community has a low $850 annual fee, including community well water, tennis courts and a neighborhood park. Close to the Potomac River, Mount Vernon Trail, Hollin Hall shops and restaurants, Huntley Meadow Park, Old Town Alexandria, major commuter routes and more. *** Offers due at 5 PM on Monday. Please register with listing agent.
Property Features
Property Type: Residential - Single Family
Basement: Unfinished, Connecting Stairway, Rear Entrance
Basement: Yes
Cooling: Central A/C
Fireplaces: 1
Fuel Type: Natural Gas
Heating: Forced Air
Home Style: Traditional
Lot Size: 0.50 Acres
Roof Type: Shingle
Stories: 2.0
Taxes: $9,125
Year Built: 1941
Feature Descriptions
Additional Structures: Above Grade
Appliances: Built-In Range, Oven/Range - Electric
Days on Site: 52
Exterior: Brick
Fireplace: Wood
Flooring: Hardwood
Interior: Wood Floors, Attic
Lot Dimensions: 0.50 Acre(S)
Number of Rooms: 7
Parking Notes: 2 Total Parking Spaces
Rooms: Living Room, Dining Room, Bedroom 2,Bedroom 3,Kitchen, Bedroom 1,Laundry, Workshop, Bathroom 1
Sewer: Public Sewer
SQFT Above Finished: 1170
SQFT Total Finished: 1170
Structure Type: Detached
Total Garage/Parking Spaces: 2
Water: Public
Local Schools
High School: WEST POTOMAC
Middle School: SANDBURG
Elementary School: WAYNEWOOD
School District: FAIRFAX COUNTY PUBLIC SCHOOLS
Listed By / Shown By
Listed By
Agency Name: Corcoran McEnearney
Agency Phone: 7035499292
Shown By
Agency Title: Montague Miller & Co. Realtors
Agency Phone: 800.793.5393

Estimate Your Payment
Estimated Payment
$ 2,837.13 per month $1,836.09 Principal & Interest $760.42 Property Tax $240.63 Homeowner's Insurance
1208 Shenandoah Road | MLS# VAFX2329124
This single family home located at 1208 Shenandoah Road, Alexandria, VA 22308 is currently listed for sale with an asking price of $825,000. This property was built in 1941 and has 3 bedrooms and 1 full baths with 1170 sq. ft. Shenandoah Road is located in the TAUXEMONT subdivision within the FAIRFAX COUNTY PUBLIC SCHOOLS school district. Search TAUXEMONT real estate on www.montaguemiller.com today.